5174 Centennial Creek Nw View, Acworth, GA 30102
- $410,000
- 4
- BD
- 3
- BA
- 2,372
- SqFt




- List Price
- $410,000
- MLS#
- 7798256
- Status
- ACTIVE
- Type
- Single Family Residential
- Subtype
- Single Family Residence
- Bedrooms
- 4
- Bathrooms
- 3
- Square Footage
- 2,372
- Lot Size
- 0.17
- Subdivision
- Centennial Commons
- Basement Description
- None
Property Description
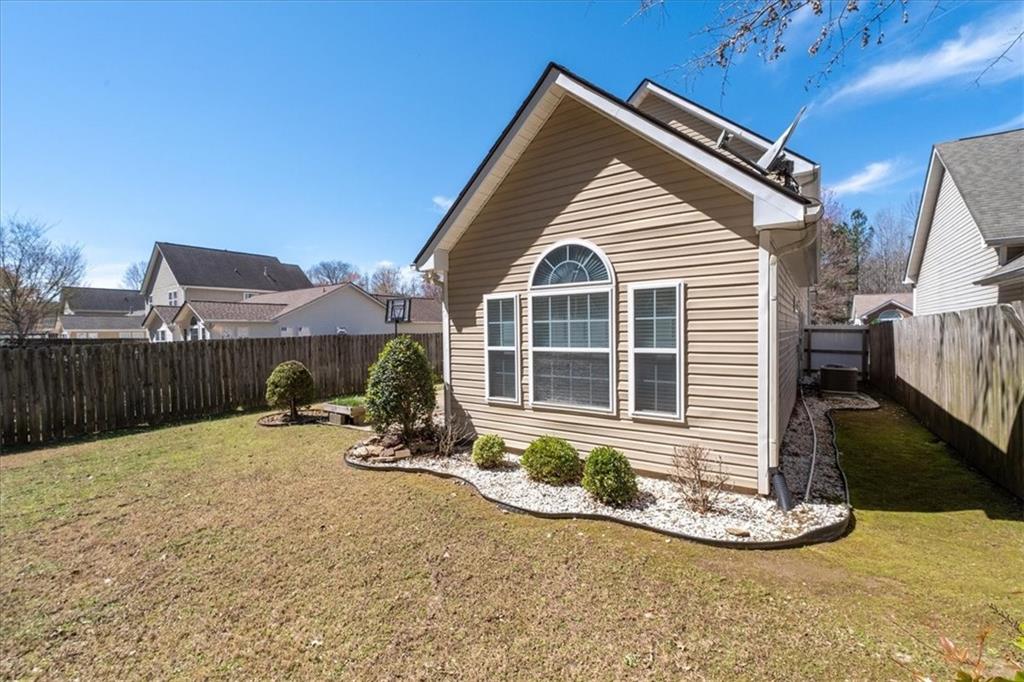
Welcome home to Centennial Commons in Acworth, where comfort, convenience, and everyday livability come together beautifully. This 4 bedroom, 2.5 bath two-story home offers a classic stone-front exterior with low-maintenance vinyl siding, a newer roof approximately 5 years old. One of the standout features of this home is the primary bedroom on the main level — a layout buyers love for its comfort, privacy, and long-term flexibility. The main-level primary suite offers a peaceful retreat with a private bath and walk-in closet, making daily living easy and convenient. The main level also features a comfortable flow between the living, dining, and kitchen areas, creating a warm and welcoming space for everyday life, family gatherings, or casual entertaining. The kitchen is practical and inviting, with generous cabinet storage and the bonus of newer appliances already in place. Upstairs, you’ll find three additional bedrooms, offering plenty of flexibility for family, guests, a home office, hobby room, or play space. With the primary suite tucked away on the main level, the upstairs bedrooms provide a nice separation of space. Outside, the fenced backyard gives you room to relax, garden, play, or entertain, and the storage shed is a great bonus for lawn equipment, tools, and seasonal items. A two-car garage adds everyday convenience and additional storage. Located in the well-loved Centennial Commons community, this home puts you close to Downtown Acworth, Kennesaw, Woodstock, Lake Acworth, local parks, shopping, dining, and major commuter routes. With a desirable main-level primary suite, four bedrooms, and a convenient Acworth location, this home is ready to welcome its next chapter.
Additional Information
- Style
- Craftsman
- Stories
- Two
- Construction
- Shingle Siding, Vinyl Siding
- Year Built
- 2005
- Neighborhood Amenities
- Fitness Center, Homeowners Assoc, Playground, Pool, Sidewalks, Tennis Court(s)
- Kitchen Features
- Breakfast Bar, Cabinets Stain, Kitchen Island, Pantry Walk-In, Solid Surface Counters, View to Family Room
- Interior
- Bookcases, Double Vanity, Entrance Foyer 2 Story, High Speed Internet, His and Hers Closets
- Fireplaces
- 1
- Exterior
- Private Yard, Storage
- Roof
- Composition
- Lot Dimensions
- x
- Parking
- Attached, Garage, Kitchen Level
- Lot Desc
- Cul-De-Sac, Landscaped, Level, Private
- Water
- Public
- Sewer
- Public Sewer
- Elementary School
- Baker
- Middle School
- Barber
- High School
- North Cobb
- Acres
- 0.17
- Hoa Fee
- $1,320
- Hoa Freq
- Annually
- Levels
- Two
- Taxes
- $4,528
Listing courtesy of Realty One Group Edge.
 Listings on this website come from the FMLS IDX Compilation and may be held by brokerage firms other than the owner of this website. The listing brokerage is identified in any listing details. Information is deemed reliable but is not guaranteed. If you believe any FMLS listing contains material that infringes your copyrighted work, please click here to review our DMCA policy and learn how to submit a takedown request. © 2026 FMLS. Last updated