2357 Brissett Lane, Atlanta, GA 30319
- $725,000
- 3
- BD
- 4
- BA
- 2,280
- SqFt




- List Price
- $725,000
- MLS#
- 7798632
- Status
- ACTIVE
- Type
- Condo
- Subtype
- Townhouse
- Bedrooms
- 3
- Bathrooms
- 4
- Square Footage
- 2,280
- Lot Size
- 0.02
- Subdivision
- Halstead
- Building Name
- Halstead
- Basement Description
- None
Property Description
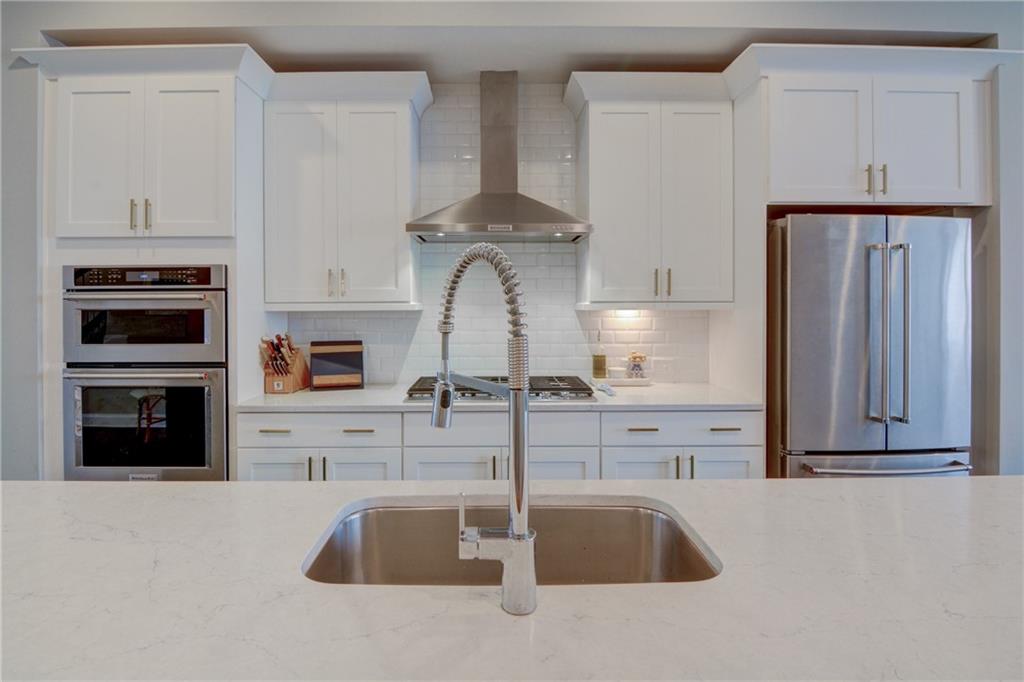
Exceptionally maintained and upgraded 3-bedroom, 3.5-bath townhome in the sought-after gated community of Halstead. The open floor plan features hardwood floors throughout, fresh interior paint and custom upgrades. The chef-inspired kitchen complete with an oversized island, breakfast bar, and spacious pantry, is truly the heart of the home, seamlessly opening to both the dining and living rooms. The dining room showcases a custom built-in bar with abundant storage, while the inviting living room features custom built-ins flanking the fireplace. A wall of windows fills the space with natural light and opens to a full-length deck overlooking the beautifully landscaped community courtyard, creating a peaceful indoor-outdoor connection. The oversized primary suite features a custom walk-in closet and a spa-inspired bath with dual vanities, a soaking tub, separate shower and private water closet. The upstairs laundry room adds everyday convenience. Each secondary bedroom features its own walk-in closet and private ensuite bath, while additional walk-in closets throughout the home provide exceptional storage. Located in the award-winning Ashford Park Elementary School district and walking distance to Brookhaven's renowned restaurants, boutique shopping and parks. Mins to MARTA and major highways, this home offers the perfect blend of luxury, convenience, and low-maintenance living.
Additional Information
- Style
- Craftsman, Townhouse
- Stories
- Three Or More
- Construction
- Brick, Cement Siding, HardiPlank Type
- Year Built
- 2020
- Neighborhood Amenities
- Gated, Homeowners Assoc, Near Public Transport, Near Schools, Near Shopping, Near Trails/Greenway, Park, Sidewalks, Street Lights
- Kitchen Features
- Breakfast Bar, Eat-in Kitchen, Kitchen Island, Pantry, Pantry Walk-In, Stone Counters, View to Family Room
- Interior
- Bookcases, Double Vanity, Entrance Foyer
- Fireplaces
- 1
- Exterior
- Balcony, Courtyard, Lighting, Private Entrance
- Roof
- Composition, Ridge Vents, Shingle
- Lot Dimensions
- x
- Parking
- Attached, Garage, Garage Door Opener, Garage Faces Rear, Level Driveway
- Lot Desc
- Landscaped, Level, Zero Lot Line
- Water
- Public
- Sewer
- Public Sewer
- Elementary School
- Ashford Park
- Middle School
- Chamblee
- High School
- Chamblee
- Annual Master Assoc Fee
- 380
- Acres
- 0.02
- Levels
- Three Or More
- Taxes
- $7,661
Listing courtesy of Ansley Real Estate | Christie's International Real Estate.
 Listings on this website come from the FMLS IDX Compilation and may be held by brokerage firms other than the owner of this website. The listing brokerage is identified in any listing details. Information is deemed reliable but is not guaranteed. If you believe any FMLS listing contains material that infringes your copyrighted work, please click here to review our DMCA policy and learn how to submit a takedown request. © 2026 FMLS. Last updated