5040 Cecelia Drive, Powder Springs, GA 30127
- $454,990
- 3
- BD
- 3
- BA
- 2,404
- SqFt


- List Price
- $454,990
- Price Change
- ▲ $2,090 1786403438
- MLS#
- 7798701
- Status
- ACTIVE
- Type
- Single Family Residential
- Subtype
- Single Family Residence
- Bedrooms
- 3
- Bathrooms
- 3
- Square Footage
- 2,404
- Lot Size
- 0.528
- Subdivision
- Sagebrook
- Basement Description
- None
Property Description
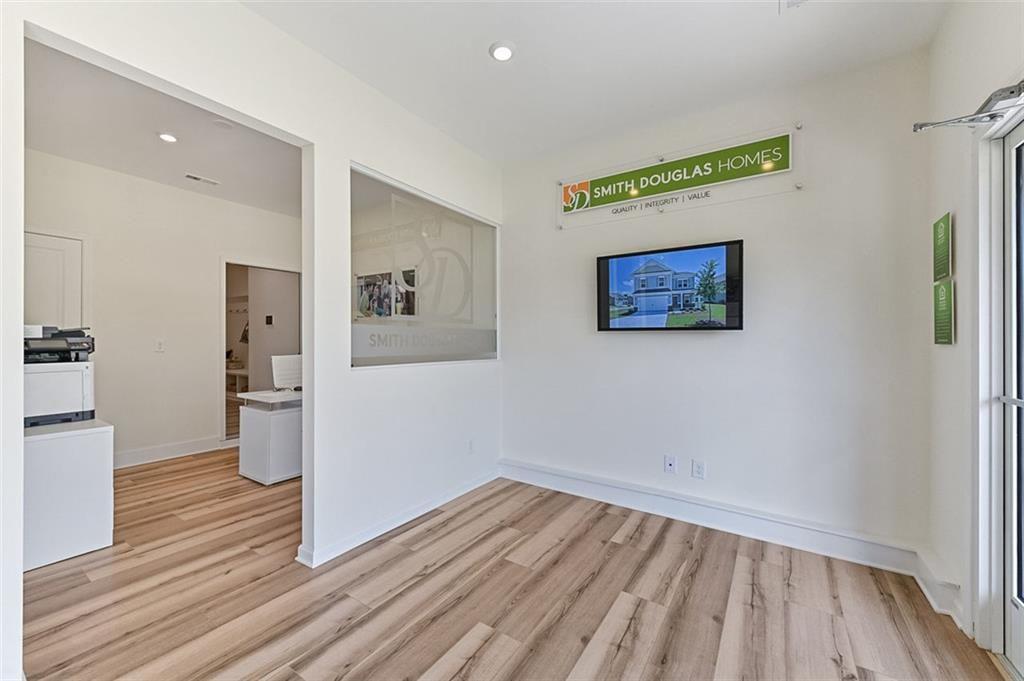
Move in ready in November! The highly popular Avery floor plan by Smith Douglas Homes located in Sagebrook. Single level living at it’s finest can be found in this extra-large ranch plan with over 2400 square feet of living space. A large kitchen will make everyone feel like a pro cooking a three-course meal, with 42” cabinets, granite, extra deep single bowl sink and upgraded appliances that vent to the exterior, making any chef jealous. Owner bedroom with tray ceiling, large walk-in closet and spa like bathroom with large tile shower and built in bench meant for relaxing after a long day. 2-piece crown molding and LVP flooring in the main living space give the extra touches everyone appreciates. 9’ ceilings throughout the home add to the open feeling the Avery is known for. LOW HOA fee with amenities including a SWIMMING POOL and playground. Over ½ acre homesite with tree lined backyard and borders a creek. Seller incentive with use of preferred lender. Pictures representative of floor plan not of actual home being built.
Additional Information
- Style
- Craftsman, Farmhouse
- Stories
- One
- Construction
- Cement Siding, Concrete
- Year Built
- 2026
- Neighborhood Amenities
- Playground, Pool, Sidewalks
- Kitchen Features
- Breakfast Room, Cabinets Other, Eat-in Kitchen, Other Surface Counters, Solid Surface Counters, View to Family Room
- Interior
- Crown Molding, Double Vanity, Entrance Foyer, High Ceilings 9 ft Main, High Ceilings 9 ft Upper, Walk-In Closet(s)
- Fireplaces
- 1
- Exterior
- Other
- Roof
- Composition
- Parking
- Attached, Garage
- Lot Desc
- Back Yard, Creek On Lot, Front Yard, Rectangular Lot
- Water
- Public
- Sewer
- Public Sewer
- Elementary School
- Powder Springs
- Middle School
- Cooper
- High School
- Mceachern
- Acres
- 0.53
- Hoa Fee
- $552
- Hoa Freq
- Annually
- Levels
- One
- Taxes
- $1
- Special Circumstances
- None
Listing courtesy of SDC Realty, LLC..
 Listings on this website come from the FMLS IDX Compilation and may be held by brokerage firms other than the owner of this website. The listing brokerage is identified in any listing details. Information is deemed reliable but is not guaranteed. If you believe any FMLS listing contains material that infringes your copyrighted work, please click here to review our DMCA policy and learn how to submit a takedown request. © 2026 FMLS. Last updated