237 Bloomfield Circle, Canton, GA 30114
- $525,000
- 5
- BD
- 3
- BA
- 2,867
- SqFt




- List Price
- $525,000
- Price Change
- ▼ $14,000 1784828951
- MLS#
- 7799261
- Status
- ACTIVE
- Type
- Single Family Residential
- Subtype
- Single Family Residence
- Bedrooms
- 5
- Bathrooms
- 3
- Square Footage
- 2,867
- Lot Size
- 0.18
- Subdivision
- Reserve At Willow Oaks
- Basement Description
- None
Property Description
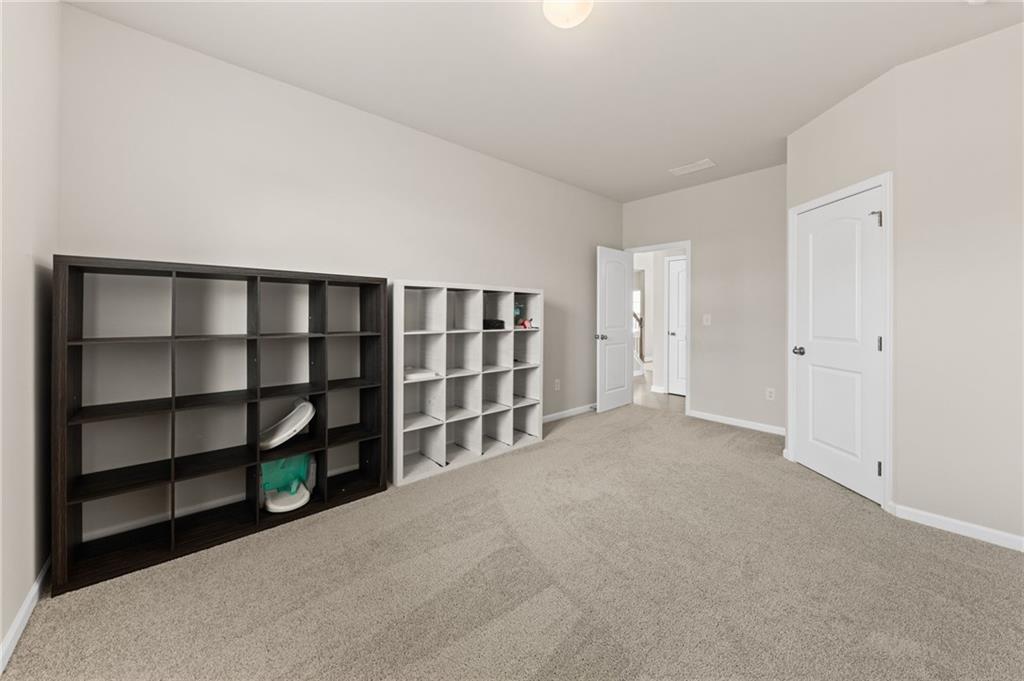
Discover this stunning, "like-new" residence located in the desirable The Reserve at Willow Oaks community. Built in 2024, this meticulously maintained home offers a perfect blend of modern design and functional living space. This home features 5 bedrooms and 3 bathrooms, providing the space and flexibility you need for a growing family, a dedicated home office, a guest bedroom with full bath room in the main level. From the moment you step inside, you are greeted by a bright, open-concept floor plan that seamlessly connects your living, dining, and kitchen areas. The heart of the home is designed for the modern chef, featuring high-quality finishes, an oversized kitchen QUARTZ island and countertops, butler pantry and an efficient layout that flows naturally into the spacious TWO STORY FAMILY ROOM. Retreat to your expansive owner’s suite, a true sanctuary designed to accommodate king-sized furnishings, featuring a luxurious bath with a separate soaking tub and a dedicated tiled shower. Located in Canton, GA, residents benefit from being part of Cherokee County, with easy access to regional shopping, dining, and commuter routes. This move-in-ready home offers an exceptional opportunity to join a vibrant, modern community in the heart of Canton.
Additional Information
- Style
- Craftsman, Traditional
- Stories
- Three Or More
- Construction
- Brick Front, HardiPlank Type, Stone
- Year Built
- 2024
- Neighborhood Amenities
- Clubhouse, Homeowners Assoc, Near Schools, Near Shopping, Near Trails/Greenway, Sidewalks, Street Lights
- Kitchen Features
- Breakfast Bar, Breakfast Room, Cabinets White, Eat-in Kitchen, Kitchen Island, Pantry Walk-In, Stone Counters, View to Family Room
- Interior
- Double Vanity, Entrance Foyer, High Ceilings 9 ft Main, High Ceilings 10 ft Lower, High Speed Internet, His and Hers Closets, Smart Home, Walk-In Closet(s)
- Fireplaces
- 1
- Exterior
- Rain Gutters, Other
- Roof
- Composition, Shingle
- Lot Dimensions
- x
- Parking
- Attached, Driveway, Garage, Garage Door Opener, Garage Faces Side, Kitchen Level, Electric Vehicle Charging Station(s)
- Lot Desc
- Back Yard, Front Yard
- Water
- Public
- Sewer
- Public Sewer
- Elementary School
- William G. Hasty, Sr.
- Middle School
- Teasley
- High School
- Cherokee
- Acres
- 0.18
- Hoa Fee
- $400
- Hoa Freq
- Annually
- Levels
- Three Or More
- Taxes
- $4,550
Listing courtesy of Virtual Properties Realty.com.
 Listings on this website come from the FMLS IDX Compilation and may be held by brokerage firms other than the owner of this website. The listing brokerage is identified in any listing details. Information is deemed reliable but is not guaranteed. If you believe any FMLS listing contains material that infringes your copyrighted work, please click here to review our DMCA policy and learn how to submit a takedown request. © 2026 FMLS. Last updated