982 Bridgemill Avenue, Canton, GA 30114
- $595,000
- 5
- BD
- 4
- BA
- 3,345
- SqFt




- List Price
- $595,000
- MLS#
- 7800063
- Status
- ACTIVE
- Type
- Single Family Residential
- Subtype
- Single Family Residence
- Bedrooms
- 5
- Bathrooms
- 4
- Square Footage
- 3,345
- Lot Size
- 0.34
- Subdivision
- Bridgemill
- Basement
- Yes
- Basement Description
- Finished, Finished Bath, Full
Property Description
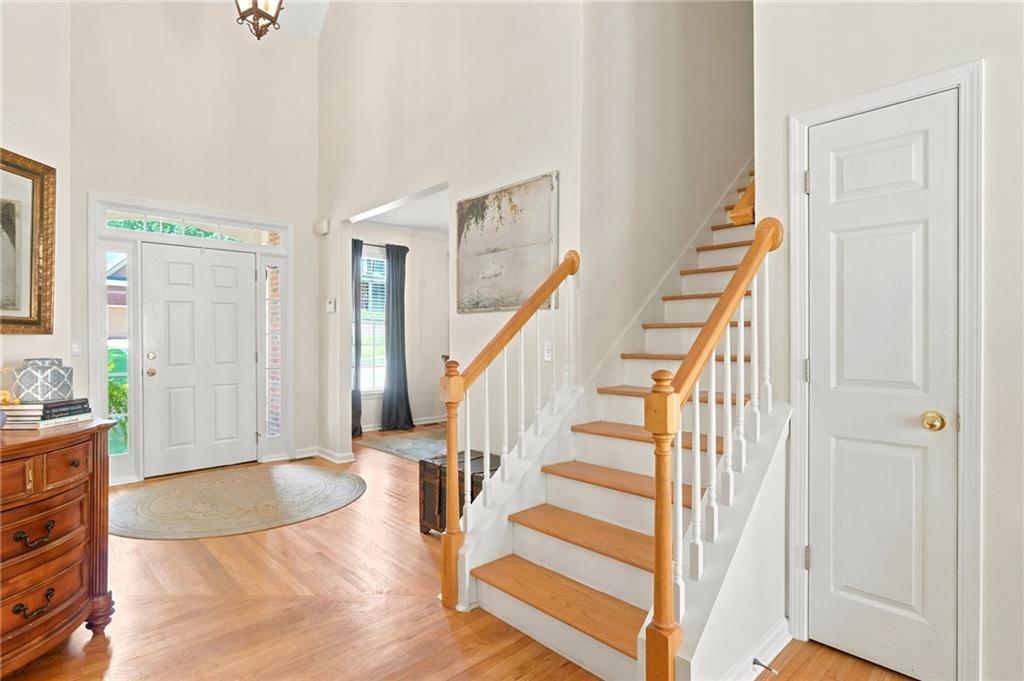
Where every day feels like a getaway, welcome to this beautiful 5-bedroom, 3.5-bath home with a finished terrace level, nestled in the highly sought-after BridgeMill community and Woodstock High School District. Thoughtfully designed with timeless style and exceptional comfort, this home offers an inviting blend of elegance, warmth, and everyday functionality. A beautiful two-story foyer welcomes you inside, where natural light fills each room and creates an atmosphere that feels instantly like home. The formal dining room and versatile sitting room or home office provide beautiful spaces for gathering or quiet retreat. At the heart of the home, the soaring two-story family room is anchored by a cozy fireplace and flows effortlessly into the spacious kitchen, making entertaining both effortless and enjoyable. Designed with the home chef in mind, the kitchen features an island, double ovens, abundant cabinetry, dual pantries, and a sunlit breakfast area overlooking the backyard. A spacious laundry and mudroom, along with a conveniently located powder room, complete the main level. Upstairs, you'll discover a private owner's retreat designed for relaxation, complete with a peaceful sitting area and a spa-inspired bath featuring double vanities, a soaking tub, separate shower, and an expansive walk-in closet. Three additional bedrooms and a full bath provide comfortable accommodations for family and guests alike. The finished terrace level extends the home's exceptional living space with a media room, fifth bedroom, full bath, flexible bonus room perfect for a home gym, office, or recreation space, and two generous storage areas. Step outside and discover one of this home's most captivating features—a serene, fully fenced backyard where mature trees create a peaceful backdrop and a gentle creek winds just beyond the property. Whether enjoying morning coffee on the expansive deck, unwinding beneath the covered patio, or watching children play in the spacious yard, every outdoor space has been designed to embrace the beauty and tranquility of its natural surroundings. Thoughtful updates provide both beauty and peace of mind, including freshly painted main-level interiors, upgraded hardwood stairs and risers, a new gas double oven (2025), new dishwasher (2023), main-level HVAC (2019), and upper-level HVAC (2020). Perfectly situated within the award-winning BridgeMill community, residents enjoy access to exceptional amenities while coming home each day to a setting that feels peaceful, private, and effortlessly welcoming. This is more than a home—it's a place where lasting memories are made and everyday living feels just a little more extraordinary.
Additional Information
- Style
- Traditional
- Stories
- Two
- Construction
- Brick Front, Cement Siding
- Year Built
- 2001
- Neighborhood Amenities
- Clubhouse, Fitness Center, Golf, Near Trails/Greenway, Park, Playground, Pool, Restaurant, Sidewalks, Street Lights, Swim Team, Tennis Court(s)
- Kitchen Features
- Cabinets Stain, Eat-in Kitchen, Kitchen Island, Pantry, View to Family Room
- Interior
- Crown Molding, Disappearing Attic Stairs, Double Vanity, Entrance Foyer 2 Story, High Ceilings 10 ft Main, High Speed Internet, Recessed Lighting, Tray Ceiling(s), Vaulted Ceiling(s), Walk-In Closet(s)
- Fireplaces
- 1
- Exterior
- Private Yard, Rain Gutters, Rear Stairs
- Roof
- Composition
- Lot Dimensions
- x
- Parking
- Driveway, Garage, Garage Door Opener, Garage Faces Front, Kitchen Level
- Lot Desc
- Back Yard, Front Yard, Landscaped, Private
- Water
- Public
- Sewer
- Public Sewer
- Elementary School
- Sixes
- Middle School
- Freedom - Cherokee
- High School
- Woodstock
- Acres
- 0.34
- Hoa Fee
- $220
- Hoa Freq
- Annually
- Levels
- Two
- Taxes
- $5,590
Listing courtesy of Greystone Real Estate, LLC.
 Listings on this website come from the FMLS IDX Compilation and may be held by brokerage firms other than the owner of this website. The listing brokerage is identified in any listing details. Information is deemed reliable but is not guaranteed. If you believe any FMLS listing contains material that infringes your copyrighted work, please click here to review our DMCA policy and learn how to submit a takedown request. © 2026 FMLS. Last updated