7735 Little Aston Way, Duluth, GA 30097
- $1,139,000
- 5
- BD
- 5
- BA
- 5,532
- SqFt




- List Price
- $1,139,000
- MLS#
- 7801080
- Status
- ACTIVE
- Type
- Single Family Residential
- Subtype
- Single Family Residence
- Bedrooms
- 5
- Bathrooms
- 5
- Square Footage
- 5,532
- Lot Size
- 0.34
- Subdivision
- St Marlo Country Club
- Basement
- Yes
- Basement Description
- Exterior Entry, Finished, Finished Bath, Full, Interior Entry
Property Description
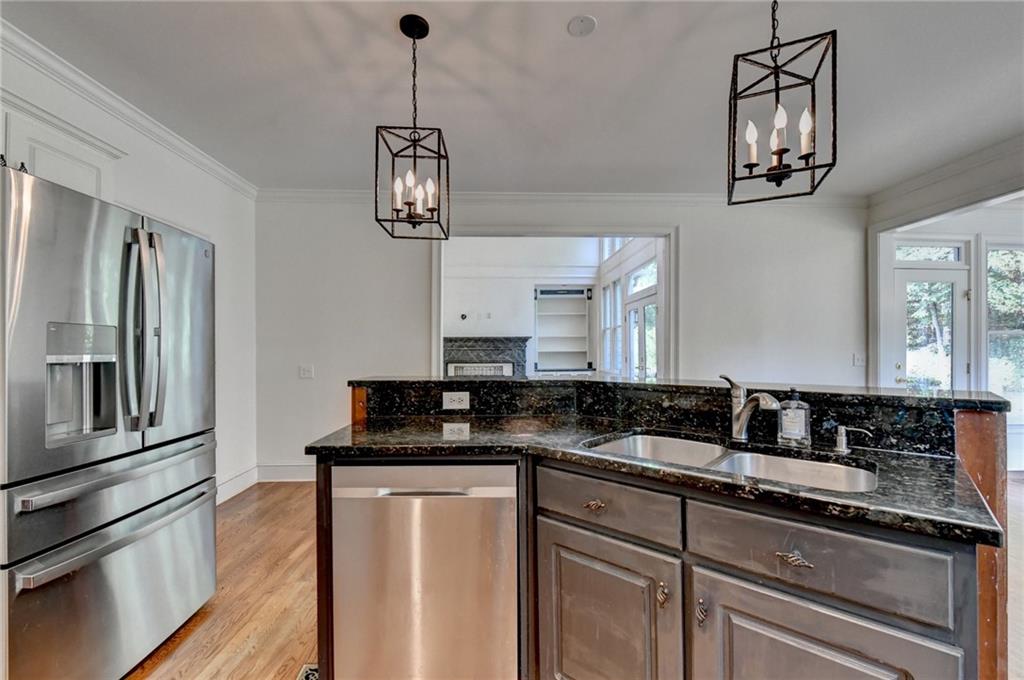
SEE VIRTUAL TOUR... ELEGANT custom brick and stone estate nestled on a quiet CUL-DE-SAC in the highly sought-after and GATED community of ST MARLO COUNTRY CLUB, known for its LOW TAXES and BEST SCHOOLS. Step inside the grand 2-STORY FOYER, flanked by a banquet-sized dining room and a sophisticated vaulted library featuring a cozy fireplace. The stunning 2-STORY GRAND ROOM showcases a 2-STORY wall of windows, built-ins, and a fireplace, filling the space with natural light and offering serene views of the LEVEL, PRIVATE BACKYARD. The chef’s kitchen is designed for both everyday living and entertaining, complete with a five-burner cooktop, double ovens, granite countertops, a large island, and an inviting keeping room/breakfast area with SKYLIGHTS and 3 WALLS OF WINDOWS. From the main level, step outside to your expansive, fenced backyard oasis featuring a fountain, and ample space to create your dream outdoor retreat—including room for a pool. The main-level owner’s suite is a true sanctuary, boasting a vaulted barrel ceiling, dual walk-in closets, and a luxurious spa bath with frameless shower, jacuzzi tub, and separate vanities with exotic granite. The 2nd level begins with three generously sized bedrooms with walk-in closets—one with a private en-suite bath and two connected by a Jack-and-Jill bath—plus a versatile LOFT and a walk-in attic with CEDAR CLOSET. The finished terrace level is ideal for recreation and guests, offering a BILLIARDS room with a striking TIN CEILING, a spacious rec room with WET BAR, a fifth bedroom, half bath, and a workshop with abundant storage. Additional highlights include a Trex deck, fire pit, tranquil landscaped yard with zoysia grass, a new 2025 ROOF, newer HVAC systems (4–5 years), a 3-year-old water heater, fresh exterior 2 month trim paint, new carpet in key areas, and SLATE flooring on the terrace level and Schumacher wallpaper. APPT ONLY.
Additional Information
- Style
- European, Traditional
- Stories
- Two
- Construction
- Brick 3 Sides, Cement Siding, Stone
- Year Built
- 1993
- Neighborhood Amenities
- Clubhouse, Community Dock, Country Club, Gated, Golf, Homeowners Assoc, Near Shopping, Playground, Pool, Restaurant, Swim Team, Tennis Court(s)
- Kitchen Features
- Breakfast Bar, Breakfast Room, Cabinets White, Eat-in Kitchen, Keeping Room, Kitchen Island, Pantry, Stone Counters, View to Family Room
- Interior
- Bookcases, Disappearing Attic Stairs, Double Vanity, Entrance Foyer 2 Story, High Ceilings 10 ft Main, His and Hers Closets, Tray Ceiling(s), Vaulted Ceiling(s), Walk-In Closet(s), Wet Bar, Other
- Fireplaces
- 1
- Exterior
- Private Entrance, Private Yard
- Roof
- Composition
- Lot Dimensions
- x
- Parking
- Driveway, Garage, Garage Faces Side, Kitchen Level, Level Driveway
- Lot Desc
- Cul-De-Sac, Front Yard, Landscaped, Private
- Water
- Public
- Sewer
- Public Sewer
- Elementary School
- Johns Creek
- Middle School
- Riverwatch
- High School
- Lambert
- Acres
- 0.34
- Dock
- None
- Hoa Fee
- $3,200
- Hoa Freq
- Annually
- Levels
- Two
- Taxes
- $1,355
Listing courtesy of Smart Decision- Sharon Dover And Associates.
 Listings on this website come from the FMLS IDX Compilation and may be held by brokerage firms other than the owner of this website. The listing brokerage is identified in any listing details. Information is deemed reliable but is not guaranteed. If you believe any FMLS listing contains material that infringes your copyrighted work, please click here to review our DMCA policy and learn how to submit a takedown request. © 2026 FMLS. Last updated