764 Clifftop Sw Crossing, Powder Springs, GA 30127
- $698,500
- 5
- BD
- 4
- BA
- 3,421
- SqFt




- List Price
- $698,500
- MLS#
- 7801091
- Status
- ACTIVE
- Type
- Single Family Residential
- Subtype
- Single Family Residence
- Bedrooms
- 5
- Bathrooms
- 4
- Square Footage
- 3,421
- Lot Size
- 0.30000000000000004
- Subdivision
- Hillside Manor
- Basement Description
- None
Property Description
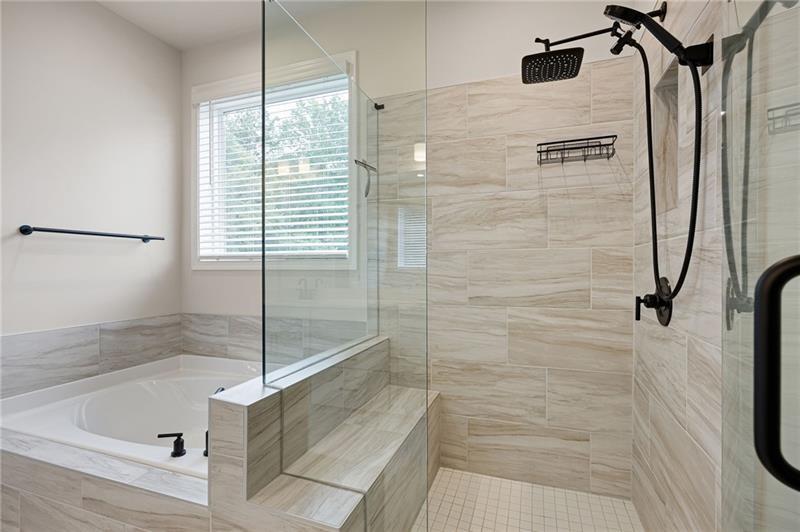
This gorgeous 5-bedroom home has been beautifully upgraded and is energy efficient. Truly loaded with upgrades, this stunning Tucker plan sits on one of the best premium lots in Hillside Manor and is the only home available on a cul-de-sac. Homes in this community have won the EPA WaterSense Excellence award. The Outdoor Air Unit, which is programmable pulls fresh outside air to circulate and purify the stale indoor air and runs it through the system filtration system to enhance indoor air quality. Beazer Homes, which developed the Hillside Manor/Haven area, is recognized for building homes that often meet ENERGY STAR® requirements. Highlights include a Level 2 enhanced appliance package, Level 3 hardwood flooring in the loft, and Level 3 fixtures and finishes throughout. Step outside to a covered, expanded patio that overlooks a private, fully landscaped backyard. The backyard goes back further which is an ideal location for a pool. Additional features include a third-car garage, decorative iron balusters on the loft half-wall, and a large Tri-Slide patio door that floods the kitchen and breakfast area with natural light. Inside, enjoy a dedicated office or bonus storage space, a downstairs bedroom with a full bath, a two-story family room with a stunning floor-to-ceiling tile fireplace, and a spa-like very private primary suite. This two-story home surrounds you in luxury and comfort with the stunning chef’s kitchen and family room as the ideal space for spending time with family and friends. You'll also enjoy a formal dining room, a guest suite, and a private in-home study / Office space all on the first floor. The home boasts flexible living spaces suited for any lifestyle. Modern Smart Home technology lets you control the HVAC and the Rheem programable water heater remotely. This home is extremely energy-efficient, featuring spray on foam insulation on all 6" thick exterior walls, recessed LED lighting throughout, plus a widened driveway for easy guest parking. A full list of upgrades and energy usage history is available. You will enjoy the community amenities: a fenced in play area, dog park, and walking trail. There is ample guest parking in the community. The community is in a prime location near Dallas Highway, Lost Mountain Road, as well as shopping, dining, parks, and recreation.
Additional Information
- Style
- Craftsman, Traditional
- Stories
- Two
- Construction
- Brick, Cement Siding
- Year Built
- 2024
- Neighborhood Amenities
- Dog Park, Playground, Other
- Kitchen Features
- Breakfast Bar, Breakfast Room, Cabinets Other, Eat-in Kitchen, Kitchen Island, Solid Surface Counters, Stone Counters, View to Family Room
- Interior
- Disappearing Attic Stairs, Double Vanity, Entrance Foyer, High Ceilings 9 ft Main, High Speed Internet, Walk-In Closet(s)
- Fireplaces
- 1
- Exterior
- Private Entrance, Other
- Roof
- Shingle
- Lot Dimensions
- x
- Parking
- Driveway, Garage, Garage Door Opener, Level Driveway
- Lot Desc
- Back Yard, Landscaped, Level, Wooded
- Water
- Public
- Sewer
- Public Sewer
- Elementary School
- Kemp - Cobb
- Middle School
- Lost Mountain
- High School
- Hillgrove
- Annual Master Assoc Fee
- 1150
- Acres
- 0.30
- Levels
- Two
- Taxes
- $3,295
- Special Circumstances
- None
Listing courtesy of Atlanta Communities.
 Listings on this website come from the FMLS IDX Compilation and may be held by brokerage firms other than the owner of this website. The listing brokerage is identified in any listing details. Information is deemed reliable but is not guaranteed. If you believe any FMLS listing contains material that infringes your copyrighted work, please click here to review our DMCA policy and learn how to submit a takedown request. © 2026 FMLS. Last updated