8855 Glen Ferry Drive, Johns Creek, GA 30022
- $759,000
- 4
- BD
- 5
- BA
- 2,643
- SqFt




- List Price
- $759,000
- MLS#
- 7801128
- Status
- ACTIVE
- Type
- Single Family Residential
- Subtype
- Single Family Residence
- Bedrooms
- 4
- Bathrooms
- 5
- Square Footage
- 2,643
- Lot Size
- 0.388
- Subdivision
- River Glen
- Basement
- Yes
- Basement Description
- Full, Walk-Out Access, Daylight, Partial
Property Description
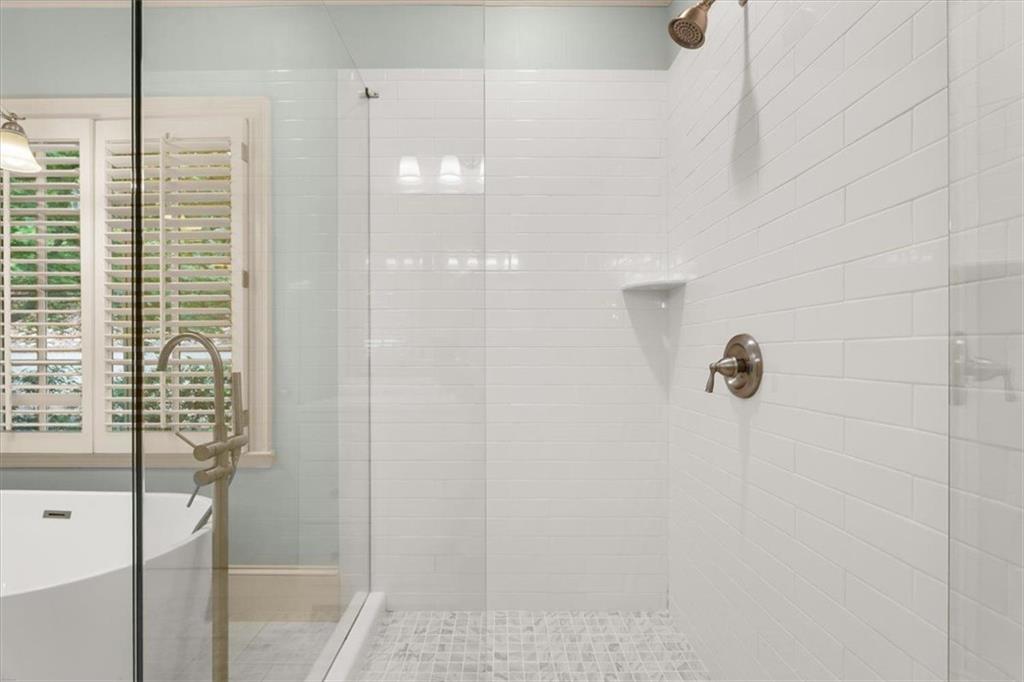
Welcome to an exceptional opportunity in the highly sought-after River Glen community, where timeless elegance, thoughtful design, and resort-style amenities come together in one of Johns Creek's most desirable locations. This beautifully maintained residence offers 4 bedrooms, 4.5 bathrooms, and a spacious floor plan designed for both comfortable everyday living and effortless entertaining. The owner's suite on the main level provides a private retreat, complete with a beautifully renovated spa-inspired bathroom featuring modern finishes and luxurious appointments. The heart of the home is an inviting open-concept kitchen with a generous breakfast area that flows seamlessly into the main living spaces, making it ideal for gathering with family and friends. The dramatic living room is highlighted by soaring ceilings, abundant natural light, and a stunning brick fireplace that creates a warm and welcoming focal point. Step outside to your own private outdoor oasis, where a secluded patio and charming courtyard provide the perfect setting for morning coffee, evening relaxation, or entertaining guests in a peaceful, landscaped environment. The partially finished basement offers exceptional flexibility, providing additional living space that can easily serve as a media room, home office, fitness studio, recreation room, or future guest suite. Residents of River Glen enjoy an outstanding collection of community amenities, including a swimming pool, multiple tennis courts, pickleball courts, a beautifully appointed clubhouse, and a private neighborhood lake, creating an active and connected lifestyle. Ideally situated in the heart of Johns Creek, this home is just minutes from the scenic Chattahoochee River, numerous parks and walking trails, premier golf courses, and some of North Atlanta's finest shopping, dining, and entertainment destinations. Offering an unbeatable combination of location, lifestyle, and versatile living spaces, this exceptional River Glen residence is the perfect place to call home.
Additional Information
- Style
- Traditional
- Stories
- Three Or More
- Construction
- Brick, Brick 4 Sides, Lap Siding
- Year Built
- 1985
- Neighborhood Amenities
- Clubhouse, Community Dock, Fishing, Homeowners Assoc, Lake, Near Shopping, Near Trails/Greenway, Pickleball, Playground, Pool, Tennis Court(s)
- Kitchen Features
- Cabinets Stain, Eat-in Kitchen, Kitchen Island, Pantry, Stone Counters, View to Family Room
- Interior
- Crown Molding, Double Vanity, High Ceilings 10 ft Main, His and Hers Closets
- Fireplaces
- 1
- Exterior
- Courtyard, Private Yard, Rain Gutters
- Roof
- Composition, Shingle
- Lot Dimensions
- 116x156
- Parking
- Garage, Driveway, Kitchen Level, Garage Faces Side, On Street
- Lot Desc
- Back Yard, Cleared, Front Yard, Landscaped, Sloped
- Water
- Public
- Sewer
- Public Sewer
- Elementary School
- Barnwell
- Middle School
- Autrey Mill
- High School
- Johns Creek
- Acres
- 0.39
- Hoa Fee
- $1,100
- Hoa Freq
- Annually
- Levels
- Three Or More
- Taxes
- $3,989
Listing courtesy of Berkshire Hathaway HomeServices Georgia Properties.
 Listings on this website come from the FMLS IDX Compilation and may be held by brokerage firms other than the owner of this website. The listing brokerage is identified in any listing details. Information is deemed reliable but is not guaranteed. If you believe any FMLS listing contains material that infringes your copyrighted work, please click here to review our DMCA policy and learn how to submit a takedown request. © 2026 FMLS. Last updated