2638 Cashel Lane, Powder Springs, GA 30127
- $825,000
- 6
- BD
- 5
- BA
- 6,134
- SqFt




- List Price
- $825,000
- Price Change
- ▼ $10,000 1787247988
- MLS#
- 7801796
- Status
- ACTIVE
- Type
- Single Family Residential
- Subtype
- Single Family Residence
- Bedrooms
- 6
- Bathrooms
- 5
- Square Footage
- 6,134
- Lot Size
- 0.461
- Subdivision
- Merrion Park
- Basement Description
- None
Property Description
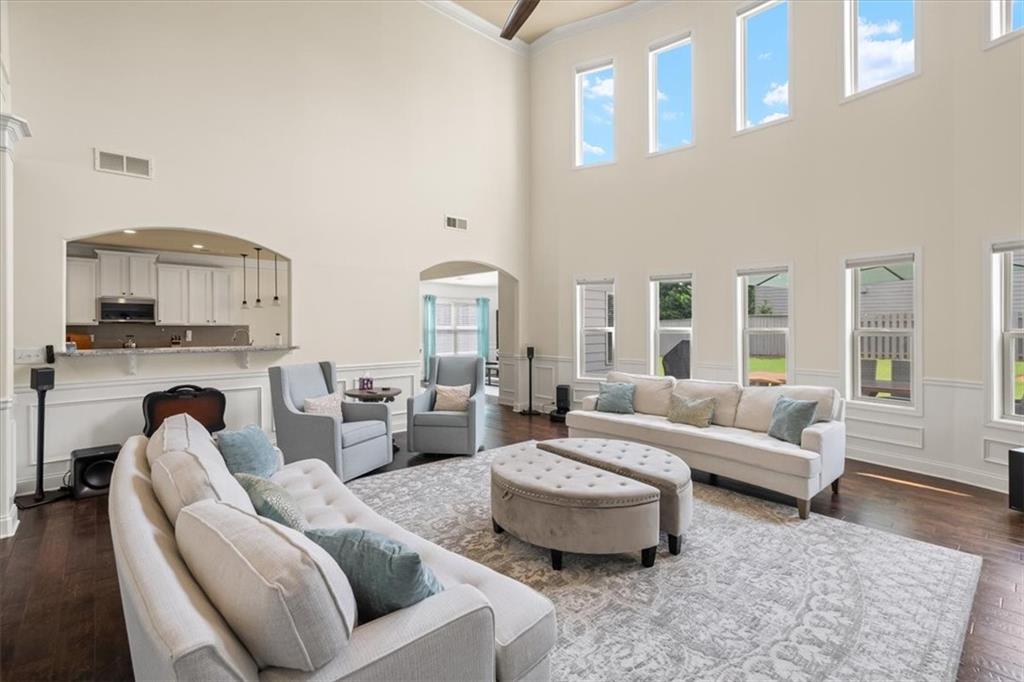
Have you been looking everywhere for a gorgeous home with a main-level guest suite that's the size of a primary bedroom? Your search is over! This stunning 6-bedroom home features three full levels above ground, bringing a massive amount of natural light into every corner of the house. As you step through the newly installed double front doors, you’re greeted by an impressive foyer and a gorgeous open floor plan. Highlights include a dramatic two-story family room with a full wall of windows, an oversized dining room that easily accommodates 12+ guests, an elegant formal living/piano room with a coffered ceiling, and that massive main-level guest suite with its own private bathroom. The huge breakfast room right off the kitchen is the perfect gathering spot, and working from home is a breeze with a dedicated office on the main floor plus a beautiful built-in workspace on the upper level. Upstairs, the primary retreat will amaze you, complete with a private sitting area, cozy fireplace, separate double vanities, a soaking tub, and a massive walk-in closet that is guaranteed to seal the deal! The secondary bedrooms are equally impressive: two bedrooms feature their own private en-suite bathroom—perfect for your guests comfort—while two additional bedrooms conveniently share a bathroom. To top it all off, the third floor opens up into a massive bonus area—perfect for a home theater or entertainment hub! Step outside to your almost half-acre, cul-de-sac corner lot featuring a fully fenced, private backyard that is absolutely ready for your dream pool! Complete with a 3-car garage with newly epoxied floors, this property offers ultimate multigenerational flexibility. Located in the highly desirable Merrion Park community in West Cobb, you are just minutes from McEachern High School, shopping, dining, and enjoy easy access to I-20 for a smooth commute. This home truly has it all, but it won't last long!
Additional Information
- Style
- Traditional
- Stories
- Three Or More
- Construction
- Brick Front
- Year Built
- 2015
- Neighborhood Amenities
- Homeowners Assoc, Near Schools, Near Shopping, Pool
- Kitchen Features
- Breakfast Room, Cabinets White, Eat-in Kitchen, Kitchen Island, Pantry Walk-In, Stone Counters
- Interior
- Bookcases, Coffered Ceiling(s), Crown Molding, Double Vanity, Entrance Foyer 2 Story, High Ceilings 10 ft Main, High Ceilings 10 ft Upper, Recessed Lighting, Sound System, Tray Ceiling(s), Vaulted Ceiling(s), Walk-In Closet(s)
- Fireplaces
- 2
- Exterior
- None
- Roof
- Composition
- Lot Dimensions
- x
- Parking
- Attached, Garage, Garage Door Opener, Garage Faces Side
- Lot Desc
- Back Yard, Corner Lot, Front Yard, Level
- Water
- Public
- Sewer
- Public Sewer
- Elementary School
- Varner
- Middle School
- Tapp
- High School
- Mceachern
- Acres
- 0.46
- Dock
- None
- Hoa Fee
- $700
- Hoa Freq
- Annually
- Levels
- Three Or More
- Taxes
- $8,017
- Special Circumstances
- None
Listing courtesy of Keller Williams Realty Signature Partners.
 Listings on this website come from the FMLS IDX Compilation and may be held by brokerage firms other than the owner of this website. The listing brokerage is identified in any listing details. Information is deemed reliable but is not guaranteed. If you believe any FMLS listing contains material that infringes your copyrighted work, please click here to review our DMCA policy and learn how to submit a takedown request. © 2026 FMLS. Last updated