1507 Creek Bend Nw Lane, Lawrenceville, GA 30043
- $325,000
- 2
- BD
- 3
- BA
- 1,738
- SqFt






- List Price
- $325,000
- MLS#
- 7802187
- Status
- ACTIVE
- Type
- Condo
- Subtype
- Townhouse
- Bedrooms
- 2
- Bathrooms
- 3
- Square Footage
- 1,738
- Lot Size
- 0.052000000000000005
- Subdivision
- Sweetwater Townhomes
- Building Name
- Sweetwater Townhomes
- Basement Description
- None
Property Description
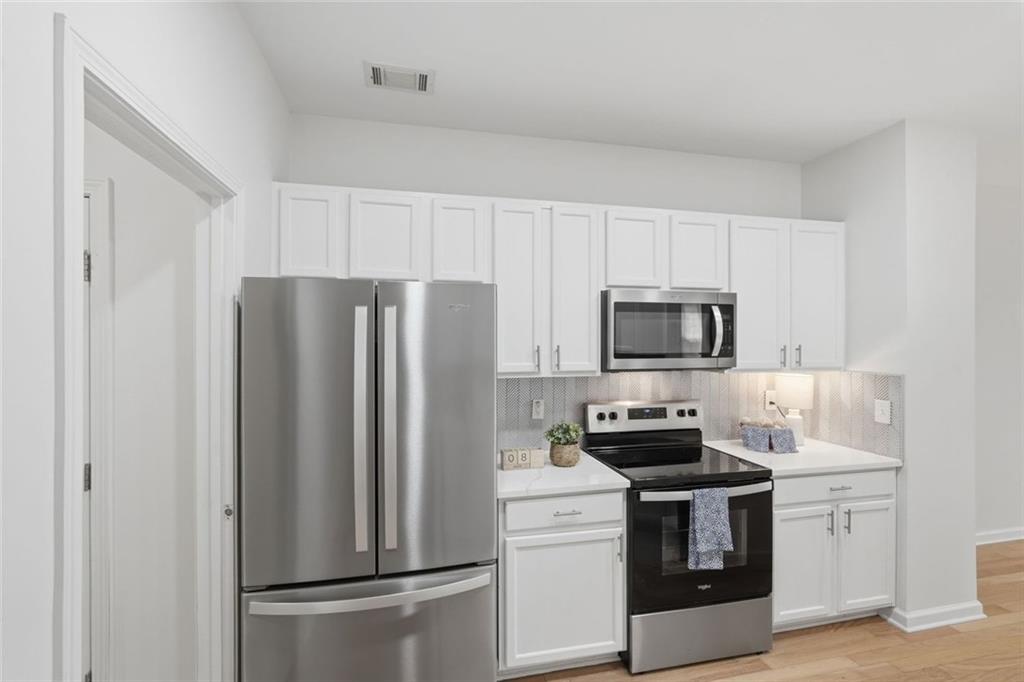
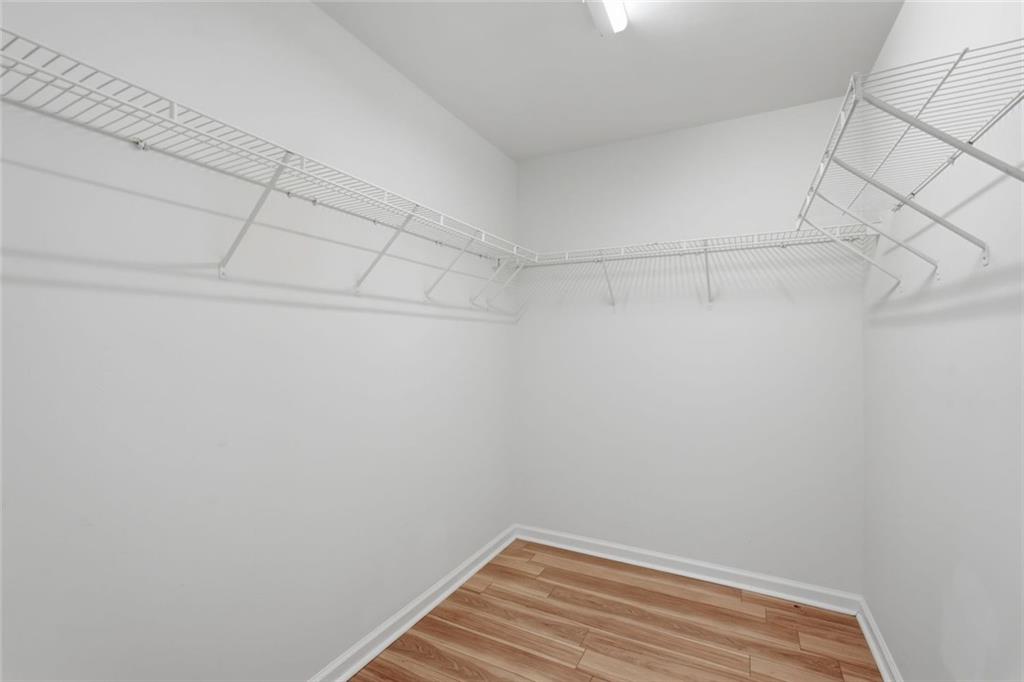
Welcome to this beautifully updated 2 bedroom, 2.5 bathroom townhome with a 2 car garage. The bright, open floor plan is perfect for both everyday living and entertaining. Hardwood floors flow throughout the main level, where you'll find a spacious family room with a cozy fireplace, an adjoining dining area, and a newly updated kitchen featuring quartz countertops, a tile backsplash, painted cabinetry, a new sink, a large pantry, and plenty of cabinet space. Fresh interior paint and a new HVAC system installed in 2024 add comfort and peace of mind. Upstairs, you'll find a versatile loft that's perfect for a home office, reading nook, or flex space, along with a conveniently located laundry room. Fall in love with the desirable dual primary suite floor plan, with each spacious bedroom featuring its own walk in closet and private en suite bathroom, making it ideal for roommates, guests, or anyone who values extra privacy. Enjoy easy, low maintenance living with HOA maintained exterior upkeep and a community swimming pool. Step outside to your patio, perfect for grilling, relaxing, or entertaining guests. With no rental restrictions, this home is an excellent opportunity for homeowners and investors alike. Conveniently located just minutes from Sugarloaf Mills, Gas South District, Suwanee Creek Park, shopping, dining, entertainment, and with easy access to I 85 and Highway 316, this move in ready home offers the perfect combination of comfort, convenience, and value.
Additional Information
- Style
- Townhouse, Other
- Stories
- Two
- Construction
- Wood Siding
- Year Built
- 2006
- Neighborhood Amenities
- Pool
- Kitchen Features
- Cabinets White, Eat-in Kitchen, Pantry, Stone Counters, View to Family Room
- Interior
- Disappearing Attic Stairs, Double Vanity, Entrance Foyer, High Ceilings 9 ft Main, High Speed Internet, Tray Ceiling(s), Walk-In Closet(s)
- Fireplaces
- 1
- Exterior
- Storage
- Roof
- Composition
- Lot Dimensions
- x
- Parking
- Garage
- Lot Desc
- Back Yard, Front Yard, Landscaped, Level
- Water
- Public
- Sewer
- Public Sewer
- Elementary School
- Jackson - Gwinnett
- Middle School
- Northbrook
- High School
- Peachtree Ridge
- Acres
- 0.05
- Hoa Fee
- $252
- Hoa Freq
- Monthly
- Levels
- Two
- Taxes
- $4,508
Listing courtesy of Keller Williams Realty Atlanta Partners.
 Listings on this website come from the FMLS IDX Compilation and may be held by brokerage firms other than the owner of this website. The listing brokerage is identified in any listing details. Information is deemed reliable but is not guaranteed. If you believe any FMLS listing contains material that infringes your copyrighted work, please click here to review our DMCA policy and learn how to submit a takedown request. © 2026 FMLS. Last updated