1080 Peachtree Ne Street Unit 1205, Atlanta, GA 30309
- $395,000
- 1
- BD
- 1
- BA
- 867
- SqFt




- List Price
- $395,000
- MLS#
- 7802297
- Status
- ACTIVE
- Type
- Condo
- Subtype
- Condominium
- Bedrooms
- 1
- Bathrooms
- 1
- Square Footage
- 867
- Lot Size
- 0.02
- Subdivision
- 1010 Midtown
- Building Name
- 1010 Midtown
- Basement Description
- None
Property Description
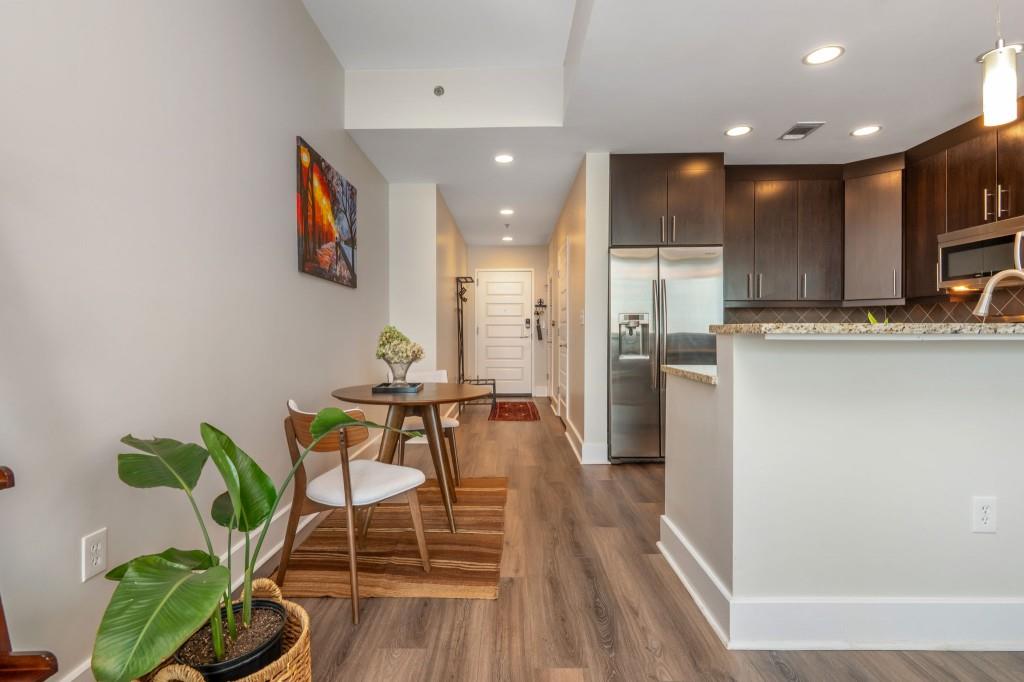
Perched on the 12th floor of 1010 Midtown, this exceptional residence captures sweeping views straight down iconic Peachtree Street from its expansive, full-length balcony. Floor-to-ceiling windows frame the skyline while flooding the home with natural light, enhanced by motorized shades for effortless comfort and privacy.The thoughtfully designed kitchen features granite countertops, premium stainless steel appliances, generous cabinetry, and a seamless breakfast bar ideal for both casual mornings and effortless entertaining. Rich hardwood floors run throughout, enhancing the home's modern elegance and cohesive flow. The spacious primary suite offers a serene retreat, complete with a spa-inspired bath featuring dual vanities and granite countertops. Step outside to the oversized balcony spanning the entire unit, a rare outdoor extension perfect for morning coffee, sunset cocktails, or simply taking in the vibrant Midtown skyline. Meticulously maintained and updated with a new water heater, this residence offers peace of mind while preserving its timeless appeal. Residents of 1010 Midtown enjoy resort-style amenities including a rooftop pool with skyline views, state-of-the-art fitness center, club room, grilling stations, and 24-hour concierge service. Located just steps from Piedmont Park, premier dining, shopping, and the very best of Midtown Atlanta, this residence offers a refined lock-and-leave lifestyle in one of the city's most sought-after addresses. A rare opportunity to own on the curve of Midtown, where skyline views and city living meet effortlessly.
Additional Information
- Style
- Contemporary, High Rise (6 or more stories)
- Stories
- One
- Construction
- Concrete
- Year Built
- 2008
- Neighborhood Amenities
- Business Center, Catering Kitchen, Clubhouse, Concierge, Fitness Center, Gated, Homeowners Assoc, Near Beltline, Near Public Transport, Near Schools, Near Shopping, Pool
- Kitchen Features
- Breakfast Bar, Cabinets Stain, Stone Counters, View to Family Room
- Interior
- Entrance Foyer, High Ceilings 9 ft Main
- Exterior
- Balcony
- Roof
- Composition
- Lot Dimensions
- x
- Parking
- Assigned, Garage
- Lot Desc
- Level
- Water
- Public
- Sewer
- Public Sewer
- Elementary School
- Morningside-
- Middle School
- David T Howard
- High School
- Midtown
- Acres
- 0.02
- Dock
- None
- Hoa Fee
- $593
- Hoa Freq
- Monthly
- Levels
- One
- Unit
- 1205
- Taxes
- $5,102
Listing courtesy of Ansley Real Estate.
 Listings on this website come from the FMLS IDX Compilation and may be held by brokerage firms other than the owner of this website. The listing brokerage is identified in any listing details. Information is deemed reliable but is not guaranteed. If you believe any FMLS listing contains material that infringes your copyrighted work, please click here to review our DMCA policy and learn how to submit a takedown request. © 2026 FMLS. Last updated