1250 Parkwood Se Circle Unit 2302, Atlanta, GA 30339
- $239,900
- 2
- BD
- 2
- BA
- 1,301
- SqFt




- List Price
- $239,900
- MLS#
- 7802721
- Status
- ACTIVE
- Type
- Condo
- Subtype
- Condominium
- Bedrooms
- 2
- Bathrooms
- 2
- Square Footage
- 1,301
- Lot Size
- 0.029
- Subdivision
- Parkwood Place
- Building Name
- Parkwood Place
- Basement Description
- None
Property Description
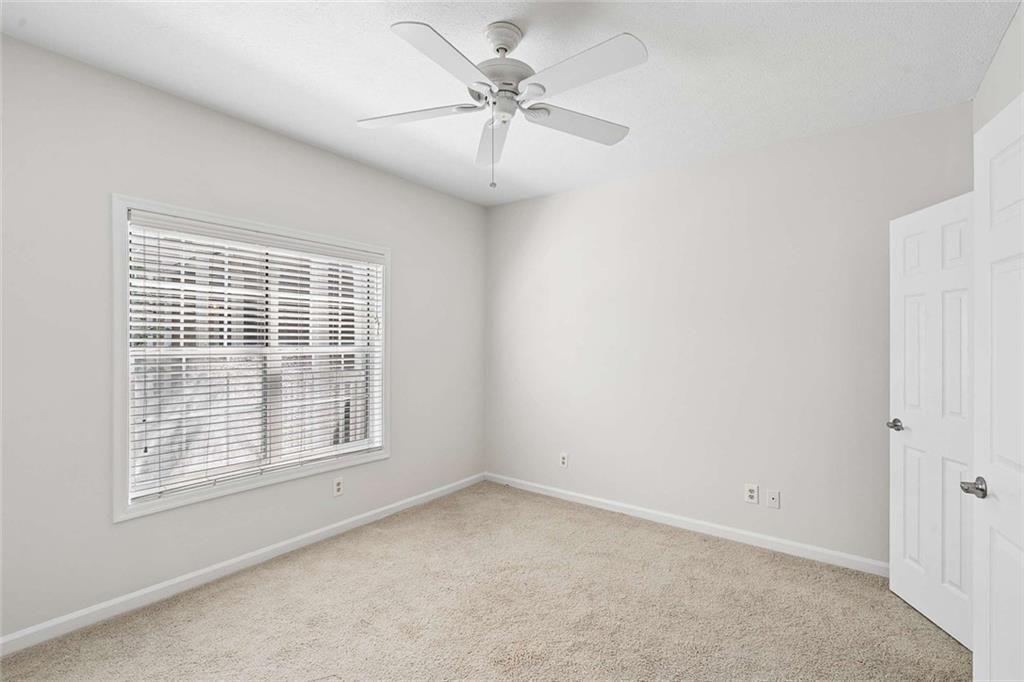
Enjoy easy condo living in an unbeatable location! Just minutes from Truist Park, The Battery Atlanta, I-75, I-285, and the scenic trails along the Chattahoochee River, this third-floor condo offers the perfect blend of convenience and comfort. Designed with a desirable roommate floor plan, each of the 2 bedroom features its own full bathroom, providing privacy and flexibility. The spacious main living area boasts soaring ceilings, beautiful hardwood floors, fresh interior paint, and an open-concept layout that fills the home with natural light. Step outside to your private balcony and enjoy a quiet spot to relax. The kitchen features stainless steel appliances, ample cabinetry, and a generous pantry, making meal prep and storage a breeze. Additional highlights include an in-unit washer and dryer and an oversized hall storage closet near the entry for added convenience. Beyond the front door, you'll enjoy an exceptional amenity package with a resort-style swimming pool, tennis court with a basketball goal, beautiful, mature landscaped grounds, grilling areas throughout the community, a fitness center, clubhouse, gated access, and even a dedicated car wash station. This is low-maintenance living at its best in one of the area's most desirable locations.
Additional Information
- Style
- Traditional, Mid-Rise (up to 5 stories)
- Stories
- One
- Construction
- Other
- Year Built
- 1995
- Neighborhood Amenities
- Barbecue, Curbs, Gated, Homeowners Assoc, Near Schools, Near Shopping, Near Beltline, Pool, Sidewalks, Street Lights, Tennis Court(s), Clubhouse
- Kitchen Features
- Breakfast Bar, Cabinets Stain, Pantry Walk-In, Stone Counters, View to Family Room, Solid Surface Counters, Pantry
- Interior
- High Ceilings 10 ft Main, High Speed Internet, Track Lighting, Walk-In Closet(s)
- Fireplaces
- 1
- Exterior
- Balcony, Private Entrance, Rain Gutters
- Roof
- Composition, Shingle
- Parking
- Parking Lot, Unassigned
- Lot Desc
- Other
- Water
- Public
- Sewer
- Public Sewer
- Elementary School
- Brumby
- Middle School
- East Cobb
- High School
- Wheeler
- Acres
- 0.03
- Hoa Fee
- $333
- Hoa Freq
- Monthly
- Levels
- One
- Unit
- 2302
- Taxes
- $3,288
Listing courtesy of Harry Norman Realtors.
 Listings on this website come from the FMLS IDX Compilation and may be held by brokerage firms other than the owner of this website. The listing brokerage is identified in any listing details. Information is deemed reliable but is not guaranteed. If you believe any FMLS listing contains material that infringes your copyrighted work, please click here to review our DMCA policy and learn how to submit a takedown request. © 2026 FMLS. Last updated