4132 Fawn Court, Marietta, GA 30068
- $535,000
- 4
- BD
- 3
- BA
- 2,514
- SqFt




- List Price
- $535,000
- MLS#
- 7803035
- Status
- ACTIVE
- Type
- Condo
- Subtype
- Townhouse
- Bedrooms
- 4
- Bathrooms
- 3
- Square Footage
- 2,514
- Lot Size
- 0.076
- Subdivision
- Fawn Ridge
- Building Name
- Fawn Ridge
- Basement Description
- None
Property Description
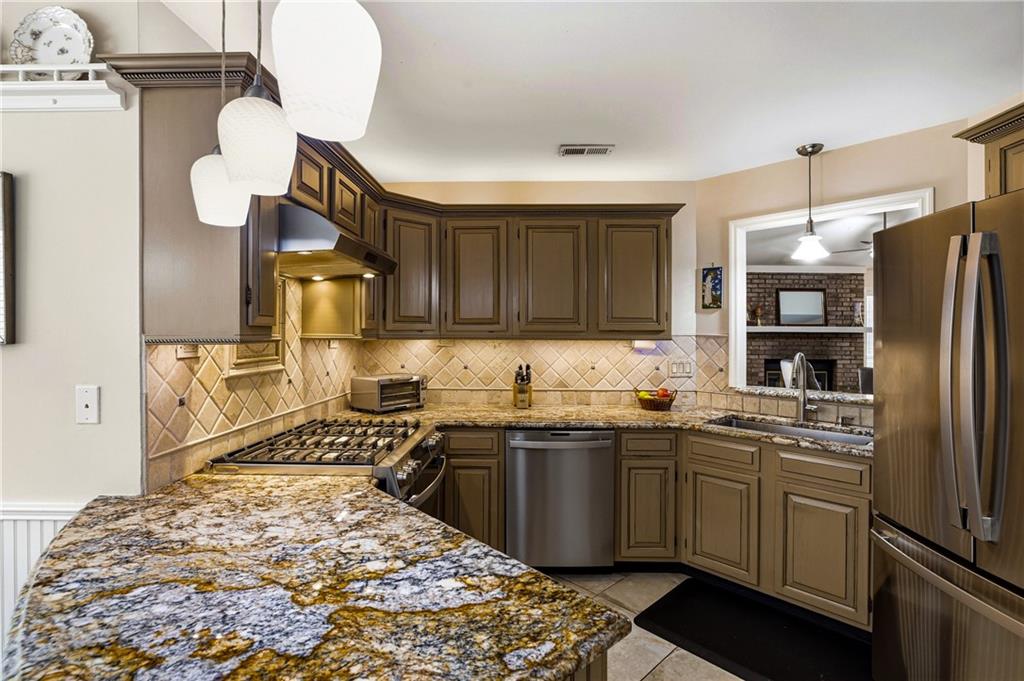
Nestled in the highly sought-after Fawn Ridge community in Indian Hills Country Club and located in the acclaimed Walton High School District, this charming end-unit patio home offers the perfect blend of comfort, style, and privacy. The main level features an inviting open-concept floor plan with soaring vaulted ceilings throughout. The spacious living/dining rooms are ideal for entertaining and include a convenient bar with a beautiful hammered copper sink. The vaulted family room showcases a beautiful brick fireplace and overlooks the professionally landscaped, private backyard. The oversized main-level primary suite offers vaulted ceilings, a generous walk-in closet, and a spa-like bath complete with dual vanities, a separate shower, and a relaxing whirlpool tub.The bright kitchen is equipped with a gas cooktop, stainless steel appliances, ample cabinetry, and a sunny breakfast area with an eat-in kitchen space. Upstairs, you'll find two secondary bedrooms connected by a Jack-and-Jill bath, plus a versatile fourth bedroom that can easily serve as a home office, guest room, or bonus space. Step outside to your own private retreat featuring a beautifully landscaped, fully fenced backyard with lush turf, a tranquil water feature, and a spacious patio—perfect for outdoor dining, entertaining, or simply relaxing. Situated on a desirable corner lot, this end-unit home offers exceptional privacy and abundant natural light. A two-car garage completes this wonderful property.Enjoy low-maintenance living in one of East Cobb's most desirable communities and the lowest HOA in the area, $80.00 a month and that includes front and side yard maintence. Easy access to shopping, dining, and top-rated schools.
Additional Information
- Style
- Townhouse, Traditional
- Stories
- Two
- Construction
- Brick 3 Sides, Frame
- Year Built
- 1985
- Neighborhood Amenities
- None
- Kitchen Features
- Breakfast Bar, Breakfast Room, Cabinets Stain, Eat-in Kitchen, Stone Counters, View to Family Room
- Interior
- Beamed Ceilings, Double Vanity, Dry Bar, Entrance Foyer, Entrance Foyer 2 Story, Vaulted Ceiling(s), Walk-In Closet(s), Other
- Fireplaces
- 1
- Exterior
- Courtyard, Private Entrance, Private Yard
- Roof
- Composition
- Lot Dimensions
- x
- Parking
- Attached, Driveway, Garage, Garage Door Opener, Garage Faces Front, Kitchen Level
- Lot Desc
- Back Yard, Front Yard, Landscaped, Level, Private
- Water
- Public
- Sewer
- Public Sewer
- Elementary School
- East Side
- Middle School
- Dickerson
- High School
- Walton
- Annual Master Assoc Fee
- 80
- Acres
- 0.08
- Hoa Freq
- Monthly
- Levels
- Two
- Taxes
- $1,192
Listing courtesy of Dorsey Alston Realtors.
 Listings on this website come from the FMLS IDX Compilation and may be held by brokerage firms other than the owner of this website. The listing brokerage is identified in any listing details. Information is deemed reliable but is not guaranteed. If you believe any FMLS listing contains material that infringes your copyrighted work, please click here to review our DMCA policy and learn how to submit a takedown request. © 2026 FMLS. Last updated