2988 Vine Circle, Decatur, GA 30033
- $389,000
- 3
- BD
- 2
- BA
- 1,054
- SqFt


- List Price
- $389,000
- MLS#
- 7803831
- Status
- ACTIVE
- Type
- Single Family Residential
- Subtype
- Single Family Residence
- Bedrooms
- 3
- Bathrooms
- 2
- Square Footage
- 1,054
- Lot Size
- 0.36
- Subdivision
- Evergreen Forest
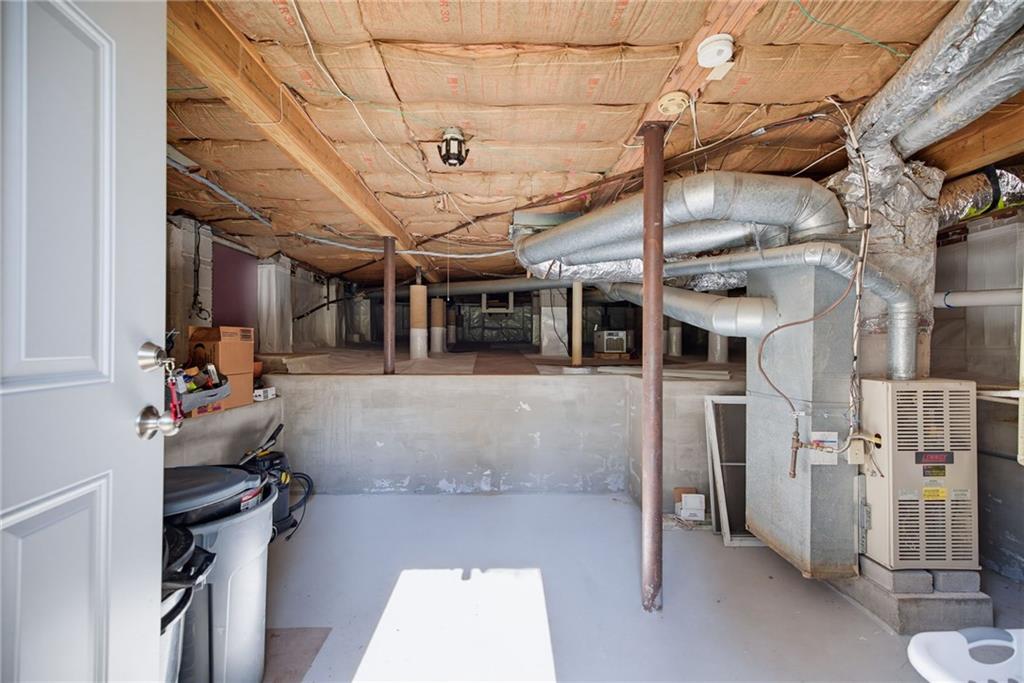
- Basement
- Yes
- Basement Description
- Crawl Space, Exterior Entry, Unfinished, Walk-Out Access
Property Description
Welcome to 2988 Vine Circle, a beautifully updated midcentury modern home perched on a large, private lot in one of Decatur's most convenient locations. This 3-bedroom, 2-bath home blends classic midcentury character with thoughtful, recent upgrades throughout. Bright and open floorplan with vaulted living room open to a renovated kitchen, updated stainless steel appliances, and plenty of cabinet space. Brand new full bathroom addition with laundry closet expanding what was a 3 bedroom 1 bath to a 3 bedroom 2 full bath! Excellent layout features 3 bedrooms off of the main living areas with an additional full bath and direct access to the private backyard! The house sits perched on a large lot with wonderful outdoor space including a large front yard and garden area, covered carport and separate patio, and a private backyard with a covered deck and fire pit area....a perfect spot to relax and entertain family and friends. An added bonus is the walk-in basement/crawl offering tons of additional storage and excellent workshop area. Additional upgrades include a 2 year old roof, new hot water heater, new attic insulation, and prewired generator hookup and an updated electrical panel!! The location is hard to beat...minutes to downtown Decatur, downtown ATL, and next to the new Lulah Hills development featuring all new shops, restaurants, green space and more.
Additional Information
- Style
- A-Frame, Mid-Century Modern
- Stories
- One
- Construction
- Brick 4 Sides
- Year Built
- 1958
- Neighborhood Amenities
- Near Public Transport, Near Schools, Near Shopping, Near Trails/Greenway
- Kitchen Features
- Cabinets White, Other Surface Counters, View to Family Room
- Interior
- High Ceilings 9 ft Main, High Speed Internet, Low Flow Plumbing Fixtures, Other
- Exterior
- Private Entrance, Private Yard
- Roof
- Composition
- Lot Dimensions
- 155 x 100
- Parking
- Carport
- Lot Desc
- Back Yard, Front Yard
- Water
- Public
- Sewer
- Public Sewer
- Elementary School
- Mclendon
- Middle School
- Druid Hills
- High School
- Druid Hills
- Acres
- 0.36
- Levels
- One
- Taxes
- $4,076
Listing courtesy of Keller Williams Realty Intown ATL.
 Listings on this website come from the FMLS IDX Compilation and may be held by brokerage firms other than the owner of this website. The listing brokerage is identified in any listing details. Information is deemed reliable but is not guaranteed. If you believe any FMLS listing contains material that infringes your copyrighted work, please click here to review our DMCA policy and learn how to submit a takedown request. © 2026 FMLS. Last updated