110 Brighton Boulevard, Woodstock, GA 30188
- $685,000
- 3
- BD
- 4
- BA
- 2,915
- SqFt




- List Price
- $685,000
- Price Change
- ▼ $15,000 1784136686
- MLS#
- 7804564
- Status
- ACTIVE
- Type
- Condo
- Subtype
- Townhouse
- Bedrooms
- 3
- Bathrooms
- 4
- Square Footage
- 2,915
- Subdivision
- South On Main
- Building Name
- South On Main
- Basement Description
- None
Property Description
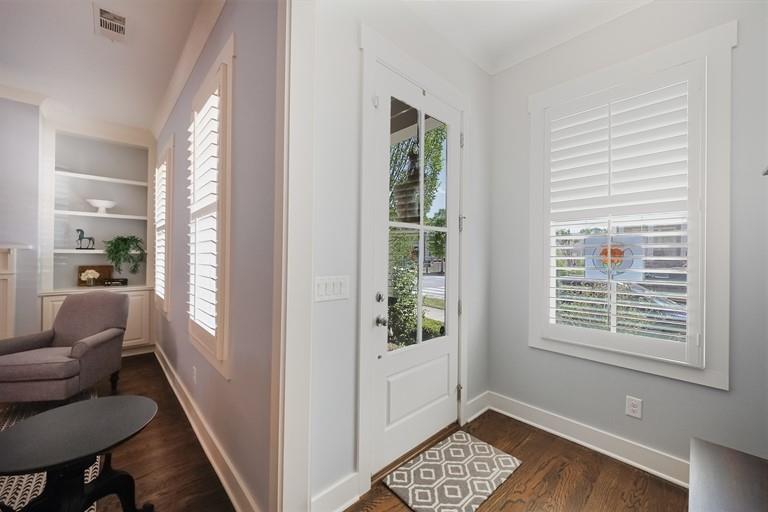
Welcome to South on Main. Resort style amenities and just a minute golf cart ride to downtown Woodstock, shopping, eating and more. This is the lifestyle you have been looking for! This gorgeous brick front home welcomes you with a rocking chair front porch, beautifully maintained hardwood floors, timeless updates and a layout ready for hosting AND IT'S PREWIRED FOR AN ELEVATOR TO ALL THREE FLOORS! The main level has ample seating areas, a stunning chef kitchen, and a quaint patio perfect for grilling. Second level offers custom bookshelf with attached ladder. An oversized primary with spa like bathroom, and his/hers closets. A Second bedroom with full bathroom and easy access to the laundry room. Third level acts as a “basement” with a large entertainment area, office, a third bedroom, full bathroom, and storage areas. Enjoy Private access to the dog park from the detached 2 car garage alleyway. This unit is also equipped to add an elevator! Now back to those resort style amenities…. South on Main residents get to enjoy a community garden, playground, over 20 acres of green space and parks, pool with splash pad and cabana area, a fire pit, a 6000sf club house with fitness room, two dog parks, pavilion, the Shed event space, and direct access to Noonday Creek and Greenprints trail systems. With easy access to the outlet mall, downtown area, Costco, Sam’s Club, 400, and so much more. This is truly a home that you don’t want to miss. Why leave your neighborhood if it has everything you want right there!
Additional Information
- Style
- Townhouse, Traditional
- Stories
- Three Or More
- Construction
- Other
- Year Built
- 2016
- Neighborhood Amenities
- Clubhouse, Curbs, Dog Park, Homeowners Assoc, Near Shopping, Park, Playground, Pool, Sidewalks, Street Lights
- Kitchen Features
- Breakfast Bar, Breakfast Room, Cabinets White, Eat-in Kitchen, Kitchen Island, Pantry Walk-In, Stone Counters
- Interior
- Bookcases, Double Vanity, Entrance Foyer, High Ceilings 9 ft Upper, High Ceilings 10 ft Main, High Speed Internet, His and Hers Closets, Recessed Lighting, Walk-In Closet(s)
- Fireplaces
- 1
- Exterior
- None
- Roof
- Composition, Ridge Vents
- Lot Dimensions
- x
- Parking
- Detached, Garage, Garage Door Opener
- Lot Desc
- Landscaped
- Water
- Public
- Sewer
- Public Sewer
- Elementary School
- Woodstock
- Middle School
- Woodstock
- High School
- Woodstock
- Dock
- None
- Hoa Fee
- $2,520
- Hoa Freq
- Annually
- Levels
- Three Or More
- Taxes
- $912
Listing courtesy of Dorsey Alston Realtors.
 Listings on this website come from the FMLS IDX Compilation and may be held by brokerage firms other than the owner of this website. The listing brokerage is identified in any listing details. Information is deemed reliable but is not guaranteed. If you believe any FMLS listing contains material that infringes your copyrighted work, please click here to review our DMCA policy and learn how to submit a takedown request. © 2026 FMLS. Last updated