3024 Watsons Bend, Milton, GA 30004
- $3,950,000
- 5
- BD
- 8
- BA
- 11,370
- SqFt






- List Price
- $3,950,000
- MLS#
- 7804932
- Status
- ACTIVE
- Type
- Single Family Residential
- Subtype
- Single Family Residence
- Bedrooms
- 5
- Bathrooms
- 8
- Square Footage
- 11,370
- Lot Size
- 1.29
- Subdivision
- The Manor Golf & Country Club
- Basement
- Yes
- Basement Description
- Daylight, Finished, Finished Bath, Full, Walk-Out Access
Property Description
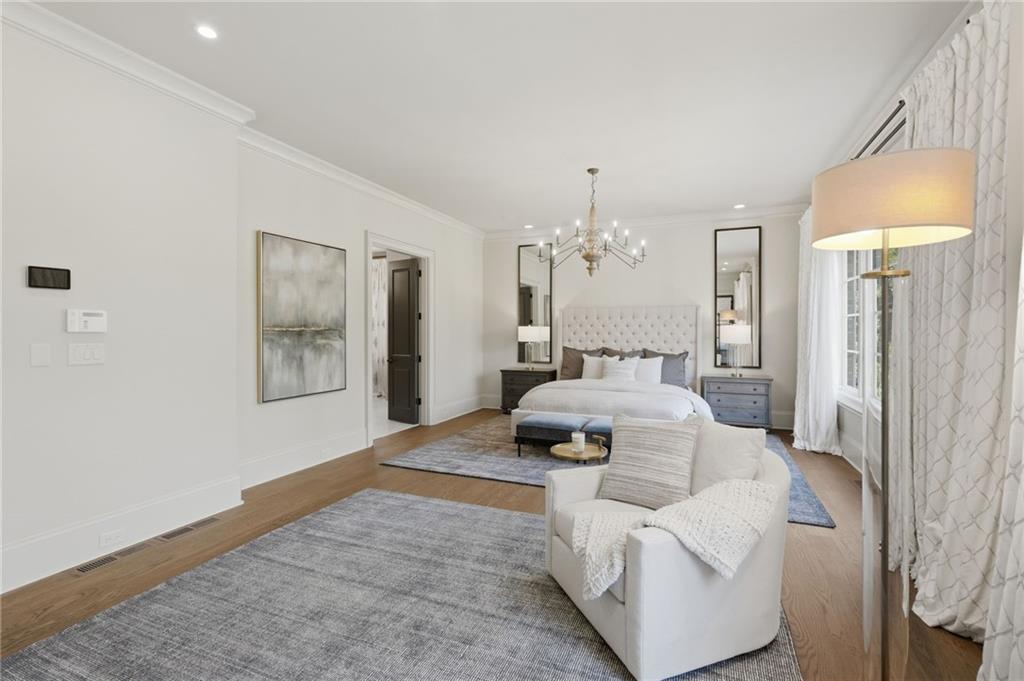
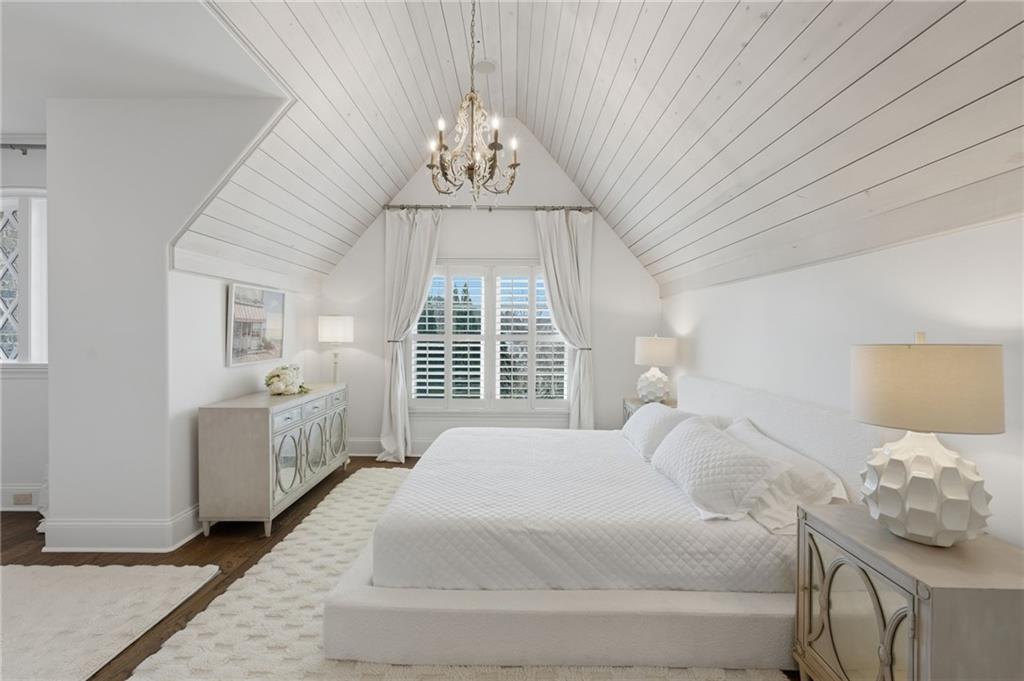
Recently refreshed throughout with an extensive makeover, including a brand-new roof, newly refinished wide-plank white oak hardwood floors, and fresh interior and exterior paint, this exceptional Harrison Design estate is truly move-in ready and offers outstanding peace of mind for its next owner. Overlooking the 8th hole of The Manor Golf & Country Club, this custom-built luxury home offers over 11,000 square feet across three finished levels, blending timeless architecture with resort-style living in one of Milton's most sought-after gated communities. Features include 5 bedrooms, 5 full baths, and 3 half baths, wide-plank white oak flooring, designer lighting, custom fireplaces, and a chef's kitchen with Wolf, Sub-Zero, and Bosch appliances. The primary suite offers heated marble floors and boutique-style custom closets. The terrace level is designed for entertaining and wellness, featuring a home theater, a 3,000+ bottle wine cellar and cigar humidor, gym, sauna, and secondary kitchen. Outdoor living includes a saltwater pool and spa, covered patios with retractable screens and heaters, synthetic turf, outdoor kitchen, fireplaces, fire pit, landscape lighting, and sweeping golf course views. Additional highlights include recently updated Lennox Elite HVAC system(s), 2x6 construction, Pella casement windows, Francois fireplace surrounds, custom closets in every bedroom, Crestron wiring, whole-home audio, spray foam insulation, custom poplar trim, Isokern fireplaces, Rohl fixtures, motorized shades, and a pre-framed elevator shaft. Residents of The Manor enjoy a Tom Watson-designed golf course, clubhouse dining, tennis, fitness, yoga, Pilates, and resort-style amenities within one of North Atlanta's premier gated communities.
Additional Information
- Style
- Traditional
- Stories
- Three Or More
- Construction
- Brick 4 Sides
- Year Built
- 2013
- Neighborhood Amenities
- Business Center, Clubhouse, Country Club, Fitness Center, Gated, Golf, Homeowners Assoc, Playground, Pool, Restaurant, Sidewalks, Tennis Court(s)
- Kitchen Features
- Breakfast Room, Cabinets Stain, Cabinets White, Keeping Room, Kitchen Island, Pantry Walk-In, Stone Counters, View to Family Room
- Interior
- Beamed Ceilings, Bookcases, Crown Molding, Double Vanity, Entrance Foyer, High Ceilings 9 ft Upper, High Ceilings 10 ft Main, Sauna, Sound System, Walk-In Closet(s)
- Fireplaces
- 8
- Exterior
- Gas Grill, Lighting, Private Yard
- Roof
- Shingle
- Lot Dimensions
- 121 x 340 x 222 x 253
- Parking
- Attached, Driveway, Garage, Garage Door Opener, Kitchen Level, Level Driveway, Parking Pad
- Lot Desc
- Back Yard, Front Yard, Landscaped, Level, Private
- Water
- Public
- Sewer
- Public Sewer
- Elementary School
- Summit Hill
- Middle School
- Hopewell
- High School
- Cambridge
- Annual Master Assoc Fee
- 445
- Acres
- 1.29
- Dock
- None
- Hoa Fee
- $1,014
- Hoa Freq
- Quarterly
- Levels
- Three Or More
- Pool
- Yes
- Taxes
- $21,009
Listing courtesy of The Davis Real Estate Group, LLC.
 Listings on this website come from the FMLS IDX Compilation and may be held by brokerage firms other than the owner of this website. The listing brokerage is identified in any listing details. Information is deemed reliable but is not guaranteed. If you believe any FMLS listing contains material that infringes your copyrighted work, please click here to review our DMCA policy and learn how to submit a takedown request. © 2026 FMLS. Last updated