265 Carriage Station Circle, Roswell, GA 30075
- $950,000
- 5
- BD
- 5
- BA
- 4,719
- SqFt


- List Price
- $950,000
- MLS#
- 7806178
- Status
- ACTIVE
- Type
- Single Family Residential
- Subtype
- Single Family Residence
- Bedrooms
- 5
- Bathrooms
- 5
- Square Footage
- 4,719
- Lot Size
- 0.653
- Subdivision
- Carriage Station
- Basement
- Yes
- Basement Description
- Daylight, Exterior Entry, Finished, Finished Bath, Full, Walk-Out Access
Property Description
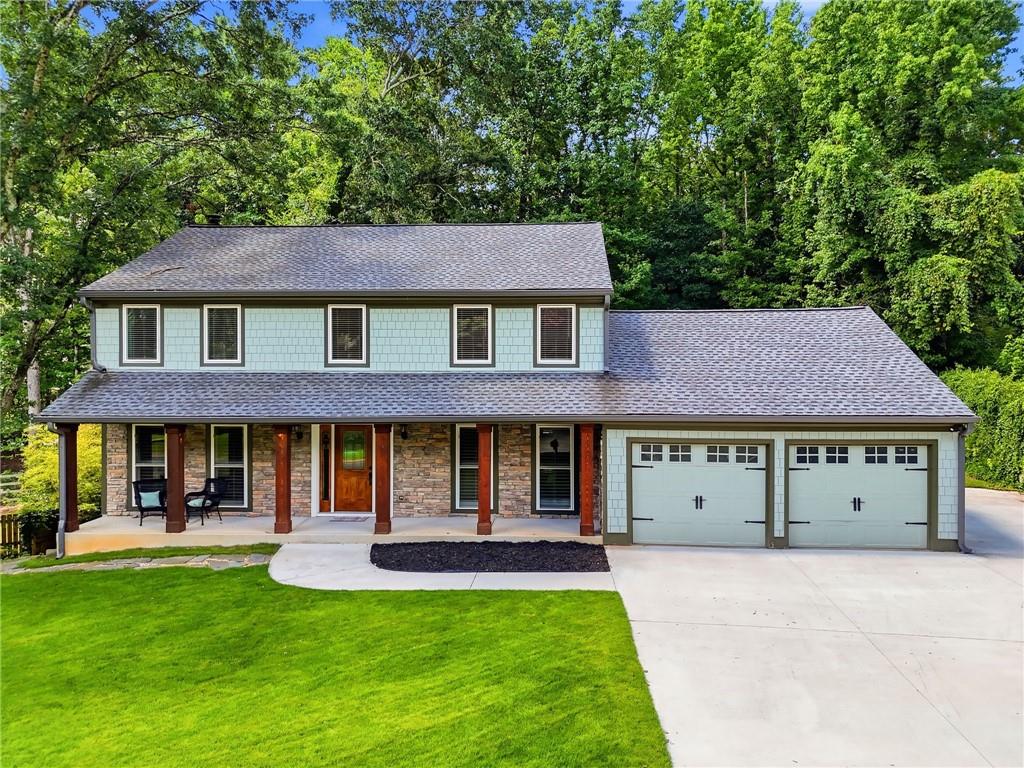
Tucked away on a quiet cul-de-sac on a private .65-acre lot, this completely renovated home offers 4700+ finished square footage of thoughtfully designed living space less than 2 miles from Canton Street in Downtown Roswell. If offers 2 primary suites PLUS a full in-law suite on the terrace level. This is not a quick cosmetic flip—the owners took no shortcuts, investing in a truly custom renovation with high-end finishes and exceptional attention to detail throughout. The main level welcomes you with beautiful hardwood floors and an elegant entry that opens to a separate library and spacious dining room. The dining area flows seamlessly into the showstopping gourmet kitchen, featuring custom cabinetry, a six-burner Italian Bertazzoni range and hood, an expansive center island with leathered granite counters, and loads of cabinets with quartzite counters. The kitchen flows seamlessly into the dining area. The impressive great room is nearly 1000 sq ft - it is filled with natural light and offers enough space for two distinct seating areas, along with a fireplace that creates a warm and inviting focal point. This space is super versatile! Upstairs, you will find four bedrooms and three full bathrooms, including two private primary suites. The main primary suite features a new custom spa-inspired bathroom with an oversized walk-in shower, separate vanities, granite countertops, and two walk-in closets. The second primary suite also includes a new beautifully appointed private bathroom with marble counters, while the remaining two bedrooms share a newly redesigned hall bath. The private backyard is ideal for relaxing or entertaining, with an expansive patio and plenty of space to enjoy the peaceful surroundings. The finished terrace level offers a complete in-law suite or private apartment, making it ideal for multigenerational living, extended guests, or potential income-producing Airbnb accommodations. This level includes a full kitchen with granite countertops, a dining area, separate living room, spacious bedroom, and full bathroom. Additionally there is over 1500 sq ft of unfinished space - perfect for a home gym or theatre! Nearly every major component of the home has been replaced or upgraded, including the roof, siding, windows, driveway, 3- new HVAC systems, windows, water heater, kitchen, bathrooms, and more. With its extensive custom renovation, flexible living spaces, and private setting, this home offers an exceptional combination of luxury and convenience. Located just 1.8 miles from Canton Street in Downtown Roswell and approximately 1.3 miles from GA 400 at Holcomb Bridge Road, the home provides easy access to shopping, dining, entertainment, and a convenient commute throughout North Atlanta.
Additional Information
- Style
- Traditional
- Stories
- Three Or More
- Construction
- Cement Siding, HardiPlank Type
- Year Built
- 1982
- Neighborhood Amenities
- Near Schools, Near Shopping, Near Trails/Greenway
- Kitchen Features
- Cabinets White, Kitchen Island, Second Kitchen, Stone Counters
- Interior
- Double Vanity, Entrance Foyer, High Speed Internet, His and Hers Closets, Low Flow Plumbing Fixtures, Walk-In Closet(s)
- Fireplaces
- 1
- Exterior
- Private Entrance, Private Yard
- Roof
- Shingle
- Lot Dimensions
- x 74x283x181x217
- Parking
- Driveway, Garage, Garage Door Opener, Garage Faces Side, Kitchen Level
- Lot Desc
- Back Yard, Cleared, Front Yard, Level, Private
- Water
- Public
- Sewer
- Public Sewer
- Elementary School
- Vickery Mill
- Middle School
- Elkins Pointe
- High School
- Roswell
- Acres
- 0.65
- Dock
- None
- Levels
- Three Or More
- Taxes
- $5,797
Listing courtesy of Real Broker, LLC..
 Listings on this website come from the FMLS IDX Compilation and may be held by brokerage firms other than the owner of this website. The listing brokerage is identified in any listing details. Information is deemed reliable but is not guaranteed. If you believe any FMLS listing contains material that infringes your copyrighted work, please click here to review our DMCA policy and learn how to submit a takedown request. © 2026 FMLS. Last updated