1072 Brookglynn Trace, Decatur, GA 30032
- $499,000
- 3
- BD
- 4
- BA
- 2,595
- SqFt




- List Price
- $499,000
- MLS#
- 7806327
- Status
- ACTIVE
- Type
- Condo
- Subtype
- Townhouse
- Bedrooms
- 3
- Bathrooms
- 4
- Square Footage
- 2,595
- Lot Size
- 0.03
- Subdivision
- Brookglen Heights
- Building Name
- Brookglen Heights
- Basement Description
- None
Property Description
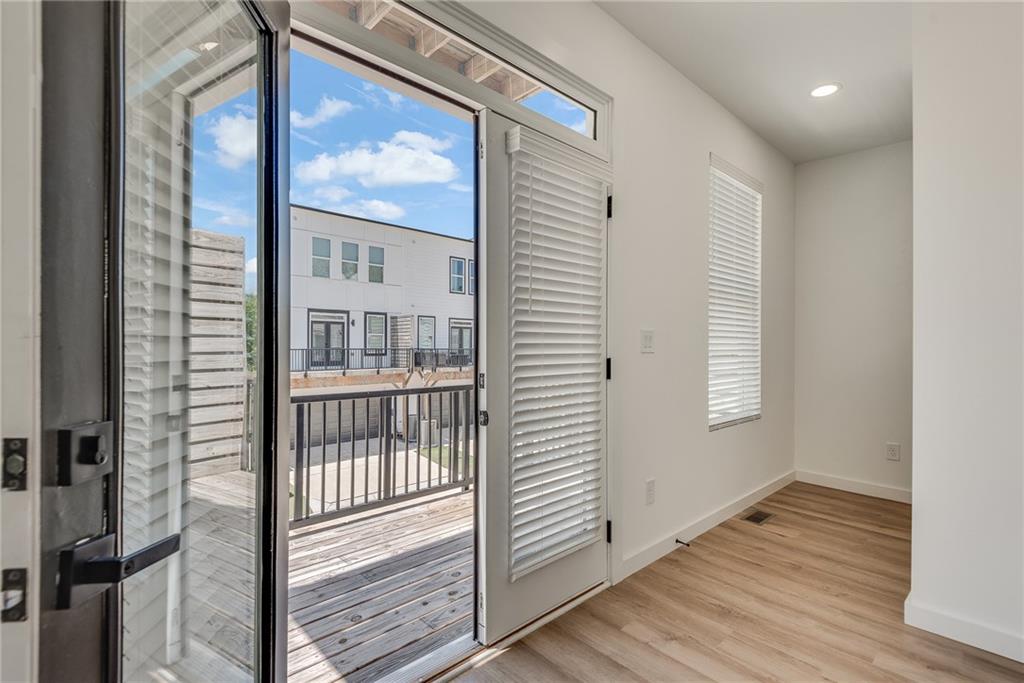
*Appraised for $525,000, and we are giving $10,000 in closing costs* (Prior buyer withdrew for personal reasons.) Nearly new and impeccably maintained, this sophisticated Decatur townhome offers a rare opportunity to own a move-in-ready home with extensive upgrades. The current owner has lived here only 7 months, and every detail has been thoughtfully enhanced beyond the builder’s standards: a new black stainless steel refrigerator, upgraded laundry room with stone counters, deep sink, and added storage, along with a brand new washer and dryer. Throughout the home, a $10,000 investment in window treatments includes plantation shutters, custom shades, and premium blinds, which are features not offered by the builders. Freshly painted accent walls, custom closets, and built-in bookcases infuse each level with warmth and character. Enjoy the natural light and seamless indoor-outdoor living with 3 balconies, perfect for fresh air and relaxation. Every space reflects comfort, craftsmanship, and convenience. Ideally located near I-285, Avondale Estates, and Downtown Decatur, this rapidly growing community is surrounded by new restaurants, shops, and amenities, all within minutes of your doorstep. Construction on the neighborhood retail spaces, Shoppes at Brookglen, is almost complete!
Additional Information
- Style
- Contemporary, Townhouse
- Stories
- Three Or More
- Construction
- Brick Veneer, Wood Siding
- Year Built
- 2022
- Neighborhood Amenities
- Homeowners Assoc, Sidewalks, Street Lights
- Kitchen Features
- Breakfast Bar, Cabinets White, Kitchen Island, Stone Counters, View to Family Room
- Interior
- Bookcases, High Ceilings 10 ft Lower, High Ceilings 10 ft Main, High Ceilings 10 ft Upper, Recessed Lighting, Walk-In Closet(s)
- Fireplaces
- 1
- Exterior
- Lighting
- Roof
- Composition
- Lot Dimensions
- 49x25
- Parking
- Garage, Garage Door Opener, Garage Faces Rear
- Lot Desc
- Landscaped, Level
- Water
- Public
- Sewer
- Public Sewer
- Elementary School
- Peachcrest
- Middle School
- Mary Mcleod Bethune
- High School
- Towers
- Acres
- 0.03
- Hoa Fee
- $250
- Hoa Freq
- Monthly
- Levels
- Three Or More
- Taxes
- $6,522
Listing courtesy of Keller Williams Realty Intown ATL.
 Listings on this website come from the FMLS IDX Compilation and may be held by brokerage firms other than the owner of this website. The listing brokerage is identified in any listing details. Information is deemed reliable but is not guaranteed. If you believe any FMLS listing contains material that infringes your copyrighted work, please click here to review our DMCA policy and learn how to submit a takedown request. © 2026 FMLS. Last updated