523 Summer Terrace, Woodstock, GA 30189
- $565,000
- 4
- BD
- 4
- BA
- 3,422
- SqFt




- List Price
- $565,000
- MLS#
- 7806520
- Status
- ACTIVE
- Type
- Single Family Residential
- Subtype
- Single Family Residence
- Bedrooms
- 4
- Bathrooms
- 4
- Square Footage
- 3,422
- Lot Size
- 0.362
- Subdivision
- Summerchase
- Basement
- Yes
- Basement Description
- Daylight, Exterior Entry, Finished, Finished Bath, Full, Interior Entry
Property Description
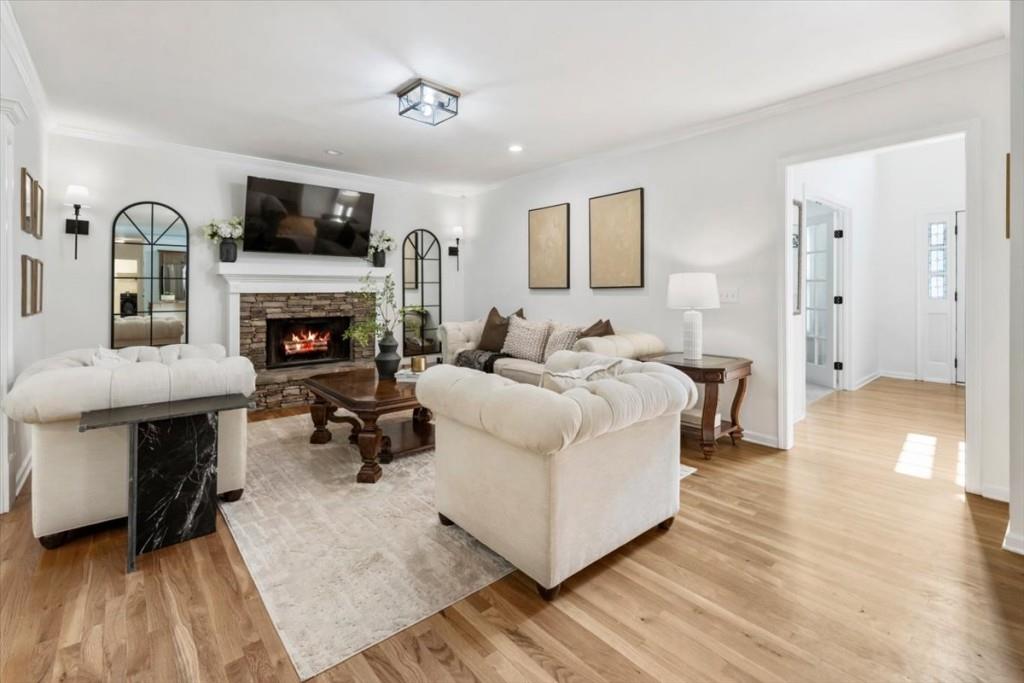
This welcoming home in the heart of the sought-after swim/tennis Summerchase community offers the kind of neighborhood charm and idyllic lot that's hard to find. Updated landscaping and fresh curb appeal lead the way into a bright and welcoming interior, where fresh paint and new fixtures set a polished tone throughout. The two-story foyer features a large picture window, creating a light and airy atmosphere from the moment you step inside. An office just off the entry now features French doors that allow the space to serve as a private study as needed. As you pass through the entry, the heart of the home is the gathering space that flows seamlessly between the kitchen, family room and sunroom. Featuring new appliances, granite countertops, and an abundance of counter and cabinet space, the kitchen overlooks the living space that is anchored by a fireplace. Vaulted ceilings and plentiful windows in the sunroom create a versatile gathering space that is both bright and cozy, adapting easily to extra seating or as a playroom, and leads out to the freshly painted back deck. The outdoor space at this home is truly idyllic - beautifully landscaped, vibrant, fenced +/- 0.36-acre lot with multiple gathering and play spaces that make it feel like your own private park. The main level is complete with a separate dining room offering space for more formal occasions, while an updated powder bathroom laundry room off the hallway serves as a mudroom and drop zone for added everyday convenience. Upstairs, the primary suite impresses with high-volume tray ceilings, a large walk-in closet, and spacious ensuite featuring vaulted ceilings, dual vanities, a frameless shower, and a soaking tub. Three additional bedrooms share a well-appointed bathroom with double vanity, and generous closet space continues throughout the home. The terrace level expands the living space even further, with a spacious rec/media room, full bathroom, and a private bonus room ideal for a home gym or additional office perfect for the diverse demands of modern life. An unfinished portion offers clean, ready-to-use space for a workshop or storage. A side-entry garage with a new garage door and motor, plus a new roof and gutters, provide lasting peace of mind. Summerchase residents enjoy fantastic amenities, including swim/tennis, a playground and basketball court, all just minutes from the restaurants, retail, and parks of downtown Woodstock, parks and top area schools. This turn-key and welcoming Woodstock home in a vibrant and active community is ready for its new homeowners to make their own!
Additional Information
- Style
- Traditional
- Stories
- Three Or More
- Construction
- Stucco
- Year Built
- 1992
- Neighborhood Amenities
- Homeowners Assoc, Near Schools, Near Shopping, Near Trails/Greenway, Playground, Pool, Sidewalks, Street Lights, Tennis Court(s)
- Kitchen Features
- Breakfast Room, Cabinets Stain, Pantry, Stone Counters, View to Family Room
- Interior
- Entrance Foyer 2 Story, High Ceilings 9 ft Main, High Speed Internet, Tray Ceiling(s), Vaulted Ceiling(s), Walk-In Closet(s)
- Fireplaces
- 1
- Exterior
- Private Entrance, Private Yard, Rain Gutters, Rear Stairs
- Roof
- Shingle
- Lot Dimensions
- X
- Parking
- Driveway, Garage, Garage Faces Side, Kitchen Level, Level Driveway
- Lot Desc
- Back Yard, Front Yard, Landscaped, Private
- Water
- Public
- Sewer
- Public Sewer
- Elementary School
- Bascomb
- Middle School
- E.T. Booth
- High School
- Etowah
- Acres
- 0.36
- Hoa Fee
- $735
- Hoa Freq
- Annually
- Levels
- Three Or More
- Taxes
- $5,121
Listing courtesy of Ansley Real Estate.
 Listings on this website come from the FMLS IDX Compilation and may be held by brokerage firms other than the owner of this website. The listing brokerage is identified in any listing details. Information is deemed reliable but is not guaranteed. If you believe any FMLS listing contains material that infringes your copyrighted work, please click here to review our DMCA policy and learn how to submit a takedown request. © 2026 FMLS. Last updated