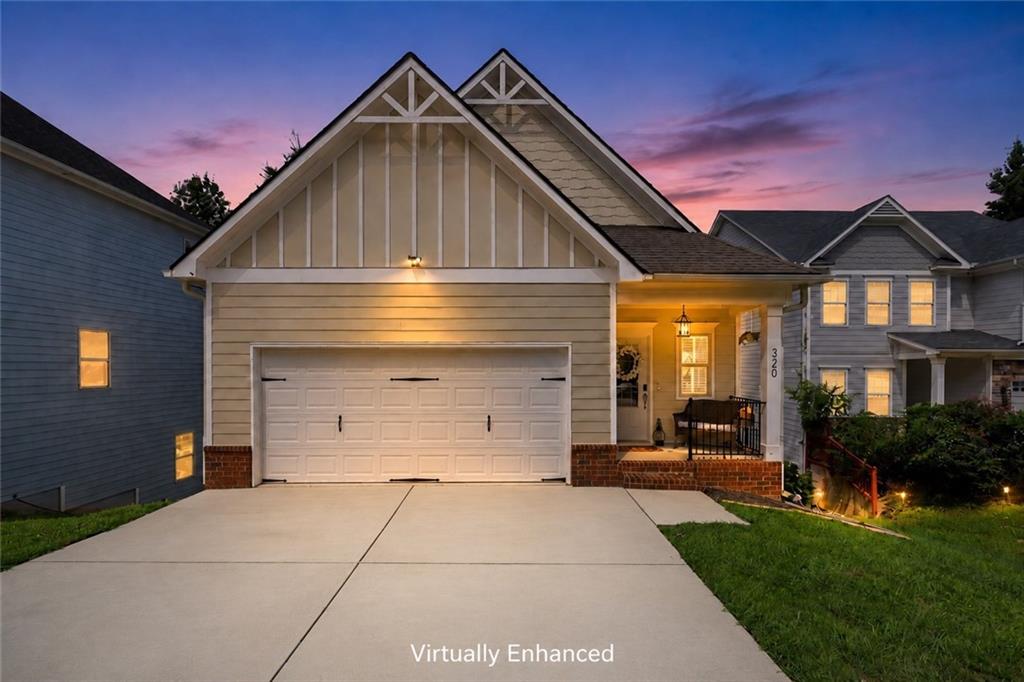
320 India Lane, Canton, GA 30114
- $350,000
- 3
- BD
- 3
- BA
- 1,710
- SqFt


- List Price
- $350,000
- MLS#
- 7806559
- Status
- ACTIVE
- Type
- Single Family Residential
- Subtype
- Single Family Residence
- Bedrooms
- 3
- Bathrooms
- 3
- Square Footage
- 1,710
- Lot Size
- 0.12
- Subdivision
- Norton Lake
- Basement
- Yes
- Basement Description
- Daylight, Finished, Finished Bath, Full, Interior Entry, Walk-Out Access
Property Description
Sometimes the perfect home isn’t about downsizing, it’s about right-sizing. This thoughtfully updated property delivers exactly the right amount of space in all the right places, offering effortless everyday living and the freedom to host guests or pursue hobbies without the heavy upkeep of a massive estate. Inside, the home feels entirely fresh and modern. Recent updates include new flooring, crisp paint, designer lighting, and granite countertops. The kitchen is equipped with newer stainless steel appliances, and even the laundry room has been completely refreshed. The Primary Suite serves as a true retreat, featuring dual vanities with LED mirrors, new lighting and a deep soaking tub. On the finished terrace level, you'll find an additional bedroom, a full bathroom, plenty of storage, and direct access to a patio, an ideal setup for a private guest suite, a home office, or a media room. Standout Features: The Setting: A private rear deck overlooks the serene neighborhood pond, offering a peaceful backdrop with no HOA restrictions.The Mechanics: Major systems have already been upgraded for total peace of mind, including a premium Daikin zoned HVAC system. The Upgrades: Equipped and ready for modern living with an EV charging hookup. This home was designed for you to spend more time enjoying your life and less time managing a maintenance list. It is completely turn-key and ready for its next chapter. Schedule your private showing today!
Additional Information
- Style
- Traditional
- Stories
- Two
- Construction
- HardiPlank Type
- Year Built
- 2014
- Neighborhood Amenities
- None
- Kitchen Features
- Cabinets White, Stone Counters, View to Family Room
- Interior
- Crown Molding, Double Vanity, High Ceilings 10 ft Lower, High Ceilings 10 ft Main, Recessed Lighting, Smart Home, Walk-In Closet(s)
- Exterior
- Rain Gutters, Other
- Roof
- Composition
- Lot Dimensions
- x
- Parking
- Driveway, Garage, Garage Door Opener, Garage Faces Front, Kitchen Level
- Lot Desc
- Back Yard, Landscaped, Sloped, Other
- Water
- Public
- Sewer
- Public Sewer
- Elementary School
- William G. Hasty, Sr.
- Middle School
- Teasley
- High School
- Cherokee
- Acres
- 0.12
- Dock
- None
- Levels
- Two
- Taxes
- $3,521
Listing courtesy of 1 Look Real Estate.
 Listings on this website come from the FMLS IDX Compilation and may be held by brokerage firms other than the owner of this website. The listing brokerage is identified in any listing details. Information is deemed reliable but is not guaranteed. If you believe any FMLS listing contains material that infringes your copyrighted work, please click here to review our DMCA policy and learn how to submit a takedown request. © 2026 FMLS. Last updated