1770 Balsa Lane, Acworth, GA 30102
- $331,700
- 4
- BD
- 2
- BA
- 2,632
- SqFt




- List Price
- $331,700
- MLS#
- 7809166
- Status
- ACTIVE
- Type
- Single Family Residential
- Subtype
- Single Family Residence
- Bedrooms
- 4
- Bathrooms
- 2
- Square Footage
- 2,632
- Lot Size
- 0.4471
- Subdivision
- Oak Grove Estates
- Basement Description
- None
Property Description
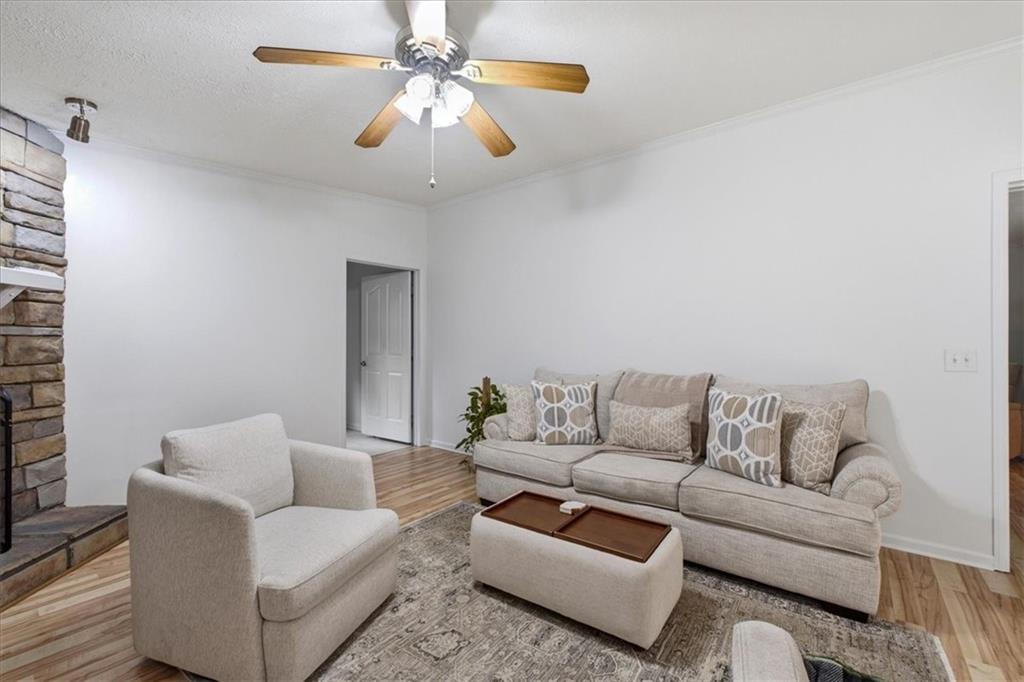
***No HOA... and RARE financing OPPORTUNITY-- Won't Last! Get this awesome home for as Low as ZERO DOWN or ZERO OUT OF POCKET for CLOSING COSTS! LOW monthly payments with interest rate as low as 4.6% with seller’s preferred lender. Call now and ask us how! Welcome home to this beautifully maintained true ranch, where spacious one-level living meets everyday comfort. From the moment you step inside, you'll appreciate the bright, open floor plan designed for effortless living and entertaining. The heart of the home offers generous living spaces that flow seamlessly together, creating the perfect setting for hosting family gatherings, celebrating holidays, or simply enjoying quiet evenings at home. One of the home's standout features is the oversized owner's suite, complete with a spacious sitting area that creates a private retreat you'll never want to leave. Whether you envision a cozy reading nook, home office, fitness space, or simply a peaceful place to unwind, this versatile area offers endless possibilities. The secondary bedrooms provide plenty of space for family, guests, or hobbies, while the expansive backyard offers room to garden, play, entertain, or design the outdoor oasis you've always wanted. Perfectly situated just minutes from shopping, dining, parks, Lake Allatoona, Downtown Acworth, and convenient access to I-75, this home combines peaceful neighborhood living with everyday convenience. Homes like this don't stay on the market for long—schedule your private showing today and experience why this one feels like home the moment you walk through the door!
Additional Information
- Style
- Other
- Stories
- One
- Construction
- Vinyl Siding
- Year Built
- 2005
- Neighborhood Amenities
- None
- Kitchen Features
- Breakfast Bar, Cabinets White, Eat-in Kitchen, Kitchen Island, Other Surface Counters, Pantry Walk-In, View to Family Room
- Interior
- Double Vanity, Walk-In Closet(s)
- Fireplaces
- 1
- Exterior
- Rear Stairs
- Roof
- Shingle
- Lot Dimensions
- x
- Parking
- Driveway
- Lot Desc
- Back Yard, Private
- Water
- Public
- Sewer
- Septic Tank
- Elementary School
- Clark Creek
- Middle School
- E.T. Booth
- High School
- Etowah
- Acres
- 0.45
- Dock
- None
- Levels
- One
- Taxes
- $4,786
Listing courtesy of EXP Realty, LLC..
 Listings on this website come from the FMLS IDX Compilation and may be held by brokerage firms other than the owner of this website. The listing brokerage is identified in any listing details. Information is deemed reliable but is not guaranteed. If you believe any FMLS listing contains material that infringes your copyrighted work, please click here to review our DMCA policy and learn how to submit a takedown request. © 2026 FMLS. Last updated