2940 Shoalwood Drive, Cumming, GA 30041
- $1,350,070
- 6
- BD
- 5
- BA
- 3,503
- SqFt






- List Price
- $1,350,070
- MLS#
- 7809235
- Status
- ACTIVE
- Type
- Single Family Residential
- Subtype
- Single Family Residence
- Bedrooms
- 6
- Bathrooms
- 5
- Square Footage
- 3,503
- Lot Size
- 0.427
- Subdivision
- Sterling Pointe
- Basement
- Yes
- Basement Description
- Bath/Stubbed, Daylight, Full, Interior Entry, Unfinished, Walk-Out Access
Property Description
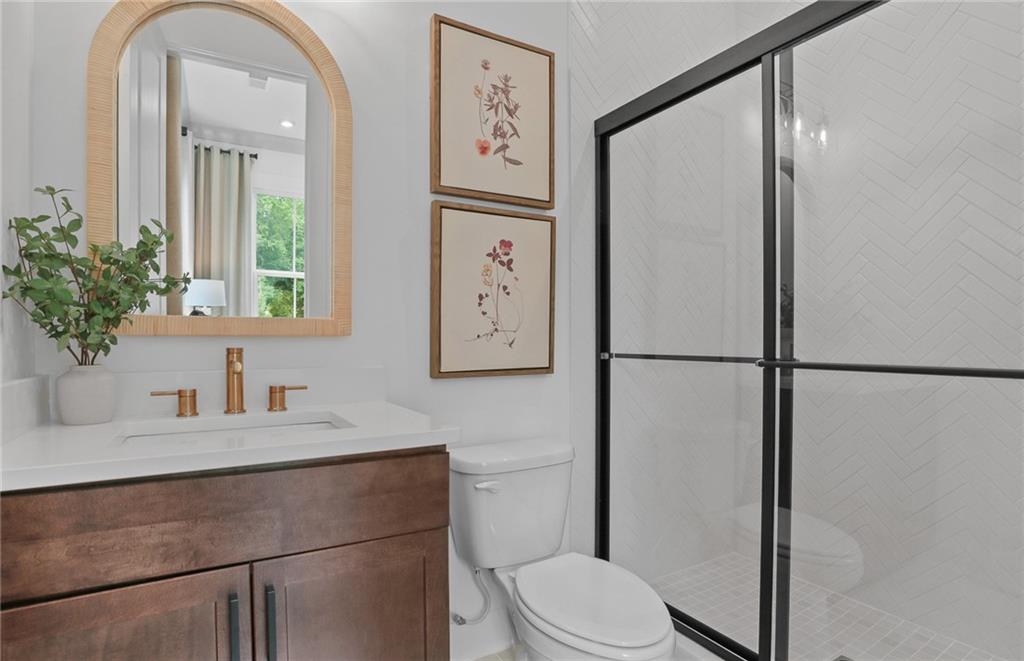
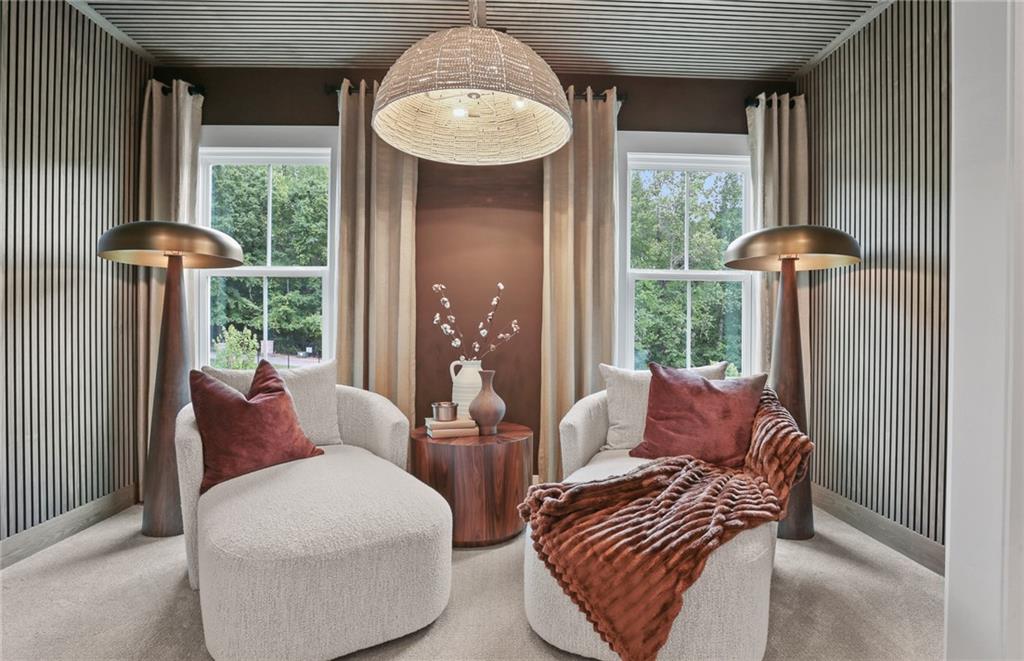
Step into refined luxury at Sterling Pointe with the award-winning Ward basement plan, thoughtfully designed to blend timeless elegance, modern comfort, and exceptional functionality. From the moment you enter, soaring 10-foot ceilings and sun-filled, open-concept living spaces create a warm and sophisticated welcome. At the heart of the home, the chef-inspired gourmet kitchen impresses with an oversized waterfall island, ceiling-height cabinetry, a spacious walk-in pantry, and designer finishes that perfectly balance style and practicality. The kitchen flows effortlessly into the expansive gathering room, where a contemporary linear fireplace and bright sunroom create the ideal setting for both everyday living and entertaining. The main level also features a formal dining room along with two generously sized guest suits, each offering a private full bath—providing exceptional comfort and convenience for family and visitors alike. Upstairs, a spacious loft offers flexibility for a home office, media room, or play area. Escape to the luxurious owner's suite, complete with a private sitting room and a spa-inspired bath featuring an oversized walk-in shower, soaking tub, dual vanities, and two walk-in closets. Three additional bedrooms and two full bathrooms complete the upper level, offering abundant space for family and guests. The unfinished basement presents endless opportunities to personalize your home, whether you envision a home theater, fitness studio, game room, or additional living space tailored to your lifestyle. Life at Sterling Pointe extends well beyond your front door. Residents enjoy thoughtfully designed community amenities, including a resort-style swimming pool, covered cabana, playground, outdoor fireplace, and grilling station—creating the perfect environment for relaxation and connection. Ideally located in highly sought-after Forsyth County, Sterling Pointe offers convenient access to GA-400, Halcyon, The Collection at Forsyth, Avalon, and Lake Lanier, placing premier shopping, dining, entertainment, and recreation just minutes away. Outdoor enthusiasts will also appreciate nearby Sharon Springs Park, the Big Creek Greenway, and Fowler Park. The neighborhood is currently zoned for highly acclaimed South Forsyth County school district. This home is To Be Built. Photos shown are of the model home and are for illustrative purposes only. Features, finishes, and options may vary.
Additional Information
- Style
- Farmhouse, Traditional
- Stories
- Two
- Construction
- Brick Front, Cement Siding, Other
- Year Built
- 2026
- Neighborhood Amenities
- Homeowners Assoc, Near Schools, Near Shopping, Near Trails/Greenway, Playground, Pool, Sidewalks, Street Lights
- Kitchen Features
- Cabinets Stain, Kitchen Island, Pantry Walk-In, Stone Counters, View to Family Room
- Interior
- Crown Molding, Double Vanity, Entrance Foyer, High Ceilings 10 ft Main, Recessed Lighting, Smart Home, Tray Ceiling(s), Walk-In Closet(s)
- Fireplaces
- 1
- Exterior
- Private Yard
- Roof
- Composition, Ridge Vents, Shingle
- Parking
- Attached, Driveway, Garage, Garage Door Opener, Garage Faces Side, Kitchen Level
- Lot Desc
- Back Yard, Corner Lot, Front Yard, Landscaped, Private
- Water
- Public
- Sewer
- Public Sewer
- Elementary School
- Shiloh Point
- Middle School
- Piney Grove
- High School
- Denmark
- Acres
- 0.43
- Dock
- None
- Hoa Fee
- $158
- Hoa Freq
- Monthly
- Levels
- Two
Listing courtesy of Pulte Realty of Georgia, Inc..
 Listings on this website come from the FMLS IDX Compilation and may be held by brokerage firms other than the owner of this website. The listing brokerage is identified in any listing details. Information is deemed reliable but is not guaranteed. If you believe any FMLS listing contains material that infringes your copyrighted work, please click here to review our DMCA policy and learn how to submit a takedown request. © 2026 FMLS. Last updated