1730 Bucks Club Drive, Alpharetta, GA 30005
- $885,000
- 5
- BD
- 4
- BA
- 3,621
- SqFt



- List Price
- $885,000
- MLS#
- 7809592
- Status
- ACTIVE
- Type
- Single Family Residential
- Subtype
- Single Family Residence
- Bedrooms
- 5
- Bathrooms
- 4
- Square Footage
- 3,621
- Lot Size
- 0.34
- Subdivision
- Deerlake
- Basement
- Yes
- Basement Description
- Daylight, Exterior Entry, Finished, Finished Bath, Walk-Out Access
Property Description
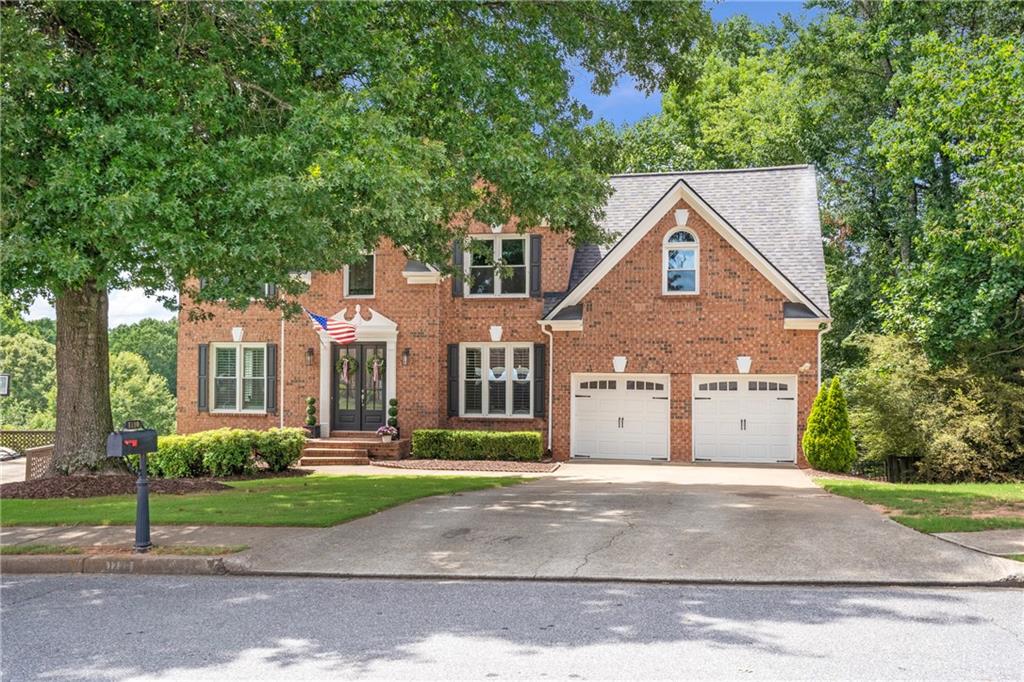
Tucked away on a quiet cul-de-sac, this beautifully maintained home offers the perfect blend of timeless style, functional living, and inviting spaces. A light-filled two-story foyer welcomes you inside and is gracefully flanked by an elegant dining room and a versatile formal living room—ideal as a home office, library, playroom, or additional sitting area to fit your lifestyle. The bright white kitchen is designed for both everyday living and entertaining, featuring stainless steel appliances, quartz countertops, a generous center island for meal prep and gathering, and a spacious walk-in pantry. The kitchen flows seamlessly into the cozy fireside family room, creating the perfect place to relax or host family and friends. Upstairs, the luxurious primary suite serves as a true retreat, featuring a separate sitting area and a spa-inspired renovated bathroom with his and hers vanities, a soaking tub, and attached walk-in closet thoughtfully designed for both beauty and function. Spacious secondary bedrooms, a Jack and Jill bathroom, and laundry room complete the upper level. The finished terrace level expands the home's living space with a private bedroom, full bathroom, media and game areas, and a wet bar—perfect for movie nights, overnight guests, a teen suite, or multi-generational living. Step outside to enjoy multiple patio spaces overlooking a large, private, fully fenced backyard. Whether you're gathering around the fire pit, hosting summer barbecues, or simply enjoying room for kids and pets to play, this outdoor space is made for entertaining and everyday enjoyment. Beyond the home, residents of Deerlake enjoy resort-style amenities including a swimming pool with splash zone, tennis and pickleball courts, fishing dock, baseball and soccer fields, scenic walking trails, and a clubhouse. Located in highly sought-after South Forsyth County and zoned for award-winning Lambert High School, this remarkable home offers the perfect combination of luxury, comfort, and location. Homes like this don't come along often!
Additional Information
- Style
- Traditional
- Stories
- Two
- Construction
- Brick Front, Cement Siding
- Year Built
- 1997
- Neighborhood Amenities
- Clubhouse, Community Dock, Fishing, Gated, Homeowners Assoc, Lake, Pickleball, Playground, Pool, Tennis Court(s)
- Kitchen Features
- Cabinets White, Eat-in Kitchen, Kitchen Island, Pantry Walk-In, Stone Counters, View to Family Room
- Interior
- Crown Molding, Disappearing Attic Stairs, Entrance Foyer 2 Story, High Ceilings 9 ft Main, High Speed Internet, Smart Home, Tray Ceiling(s), Walk-In Closet(s), Wet Bar
- Fireplaces
- 1
- Exterior
- Private Yard
- Roof
- Shingle
- Lot Dimensions
- x
- Parking
- Driveway, Garage, Garage Faces Front, Kitchen Level
- Lot Desc
- Back Yard, Cul-De-Sac, Front Yard
- Water
- Public
- Sewer
- Public Sewer
- Elementary School
- Brookwood - Forsyth
- Middle School
- South Forsyth
- High School
- Lambert
- Acres
- 0.34
- Dock
- None
- Hoa Fee
- $1,525
- Hoa Freq
- Annually
- Levels
- Two
- Taxes
- $8,468
Listing courtesy of Keller Williams Realty Atlanta Partners.
 Listings on this website come from the FMLS IDX Compilation and may be held by brokerage firms other than the owner of this website. The listing brokerage is identified in any listing details. Information is deemed reliable but is not guaranteed. If you believe any FMLS listing contains material that infringes your copyrighted work, please click here to review our DMCA policy and learn how to submit a takedown request. © 2026 FMLS. Last updated