5305 Glenhaven Drive, Cumming, GA 30041
- $630,000
- 4
- BD
- 4
- BA
- 3,507
- SqFt




- List Price
- $630,000
- MLS#
- 7809751
- Status
- ACTIVE
- Type
- Single Family Residential
- Subtype
- Single Family Residence
- Bedrooms
- 4
- Bathrooms
- 4
- Square Footage
- 3,507
- Lot Size
- 0.36
- Subdivision
- Hampton Golf Village
- Basement Description
- None
Property Description
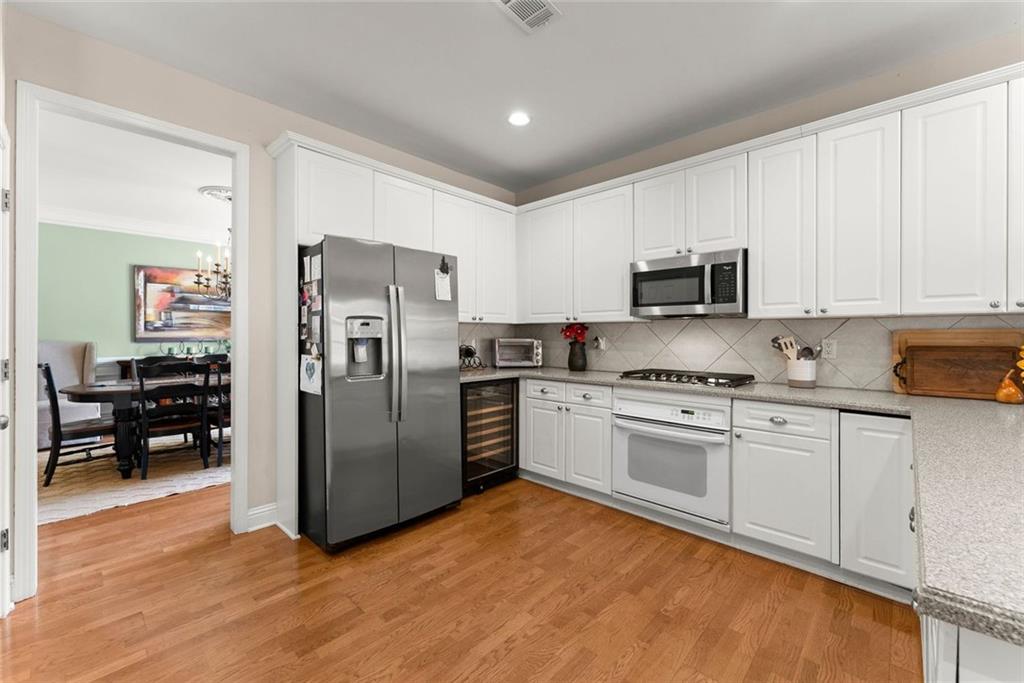
Welcome to your new home, perfectly situated on the 15th fairway of Hampton Golf Village with beautiful golf course views and exceptional indoor and outdoor living. Step through the grand double front doors into a bright, two-story foyer that sets the tone for this beautiful home. The spacious main level offers an open-concept layout featuring a formal dining room, an inviting living room, and a well-appointed kitchen that seamlessly overlooks the family room, perfect for entertaining. Just beyond, relax year-round in the sunroom, complete with new flooring and fresh paint. The sought-after primary suite on the main level is a true retreat, showcasing a stunning, fully upgraded spa-like bathroom with marble tile, separate vanities, a freestanding soaking tub, oversized shower, and a unique double-sided decorative fireplace. The custom walk-in closet provides both style and functionality. Upstairs, you'll find three additional spacious bedrooms along with beautifully updated bathrooms featuring new white tile, new showers, and new toilets, offering a fresh, modern feel throughout. Step outside to enjoy the private flagstone patio, the perfect place to grill, entertain, or simply unwind while overlooking the picturesque golf course. Hampton Golf Village offers an incredible lifestyle with resort-style amenities including a swimming pool, tennis courts, pickleball courts, basketball court, pavilion, playground, and more. Located in the award-winning Forsyth County School District, this home is just minutes from GA-400, premier shopping, dining, and everyday conveniences. This is golf course living at its finest!
Additional Information
- Style
- Craftsman, Traditional
- Stories
- Two
- Construction
- Cement Siding
- Year Built
- 2000
- Neighborhood Amenities
- Clubhouse, Community Dock, Golf, Homeowners Assoc, Lake, Meeting Room, Near Shopping, Pickleball, Playground, Pool, Sidewalks, Tennis Court(s)
- Kitchen Features
- Breakfast Bar, Breakfast Room, Eat-in Kitchen, Pantry, View to Family Room, Wine Rack
- Interior
- Disappearing Attic Stairs, Double Vanity, Entrance Foyer, Entrance Foyer 2 Story, High Ceilings 9 ft Main, High Ceilings 9 ft Upper, High Speed Internet, Walk-In Closet(s), Other
- Fireplaces
- 2
- Exterior
- Garden, Gray Water System, Other
- Roof
- Composition, Shingle
- Lot Dimensions
- x
- Parking
- Attached, Garage Door Opener, Garage, Garage Faces Front, Kitchen Level, Level Driveway
- Lot Desc
- Back Yard, Front Yard, Landscaped, Level
- Water
- Public
- Sewer
- Public Sewer
- Elementary School
- Chestatee
- Middle School
- North Forsyth
- High School
- East Forsyth
- Acres
- 0.36
- Dock
- None
- Hoa Fee
- $900
- Hoa Freq
- Annually
- Levels
- Two
- Taxes
- $6,079
Listing courtesy of Berkshire Hathaway HomeServices Georgia Properties.
 Listings on this website come from the FMLS IDX Compilation and may be held by brokerage firms other than the owner of this website. The listing brokerage is identified in any listing details. Information is deemed reliable but is not guaranteed. If you believe any FMLS listing contains material that infringes your copyrighted work, please click here to review our DMCA policy and learn how to submit a takedown request. © 2026 FMLS. Last updated