2448 Annandale Drive, Marietta, GA 30066
- $475,000
- 4
- BD
- 2
- BA
- 2,622
- SqFt




- List Price
- $475,000
- MLS#
- 7809796
- Status
- ACTIVE
- Type
- Single Family Residential
- Subtype
- Single Family Residence
- Bedrooms
- 4
- Bathrooms
- 2
- Square Footage
- 2,622
- Lot Size
- 0.2146
- Subdivision
- Village North
- Basement
- Yes
- Basement Description
- Driveway Access, Exterior Entry, Full, Interior Entry
Property Description
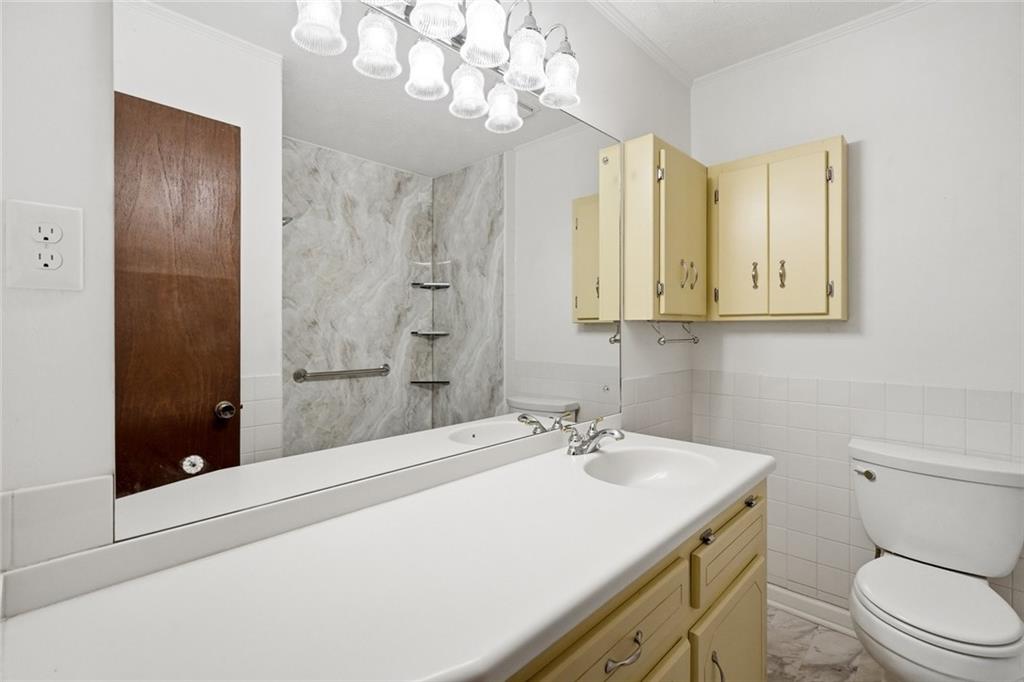
Welcome HOME! This well-loved home is ready for its next chapter in a PRIME Marietta location with easy access to I-75, I-575, top-rated schools, shopping, parks, trails, and more. Thoughtfully maintained and updated over the years, this home features a new roof (2023), HVAC (2022), hot water heater (2022), whole-house water filtration system (2023), 85% copper pipe replacement (2024), stand-up showers by West Shore Home (2024), updated kitchen with fresh paint (2024), dishwasher (2022), exterior paint (2021), and drop ceiling replacement (2022). The updated kitchen overlooks the beautiful, private backyard and features custom pantry cabinetry for added storage and organization. You'll also love the stunning beamed ceiling, and a large primary bedroom. The finished basement offers endless possibilities for a home office, media room, playroom, guest suite, or additional living space. Step outside to the screened-in back porch, the perfect place to relax while enjoying the private backyard. Additional outdoor features include Zoysia grass and an outdoor storage shed complete with a kayak storage rack. The home also includes a custom baby gate at the top of the stairs, adding convenience for families with young children or pets. Best of all, there's NO HOA, with an optional neighborhood pool membership available. This home has been exceptionally cared for and is truly move-in ready. Schedule your private tour TODAY!
Additional Information
- Style
- Contemporary, Rustic, Other
- Stories
- Multi/Split
- Construction
- Cedar, Other
- Year Built
- 1978
- Neighborhood Amenities
- Near Schools, Near Shopping, Pool
- Kitchen Features
- Cabinets White, Eat-in Kitchen, Solid Surface Counters
- Interior
- Beamed Ceilings, Crown Molding, High Speed Internet, His and Hers Closets, Other
- Fireplaces
- 1
- Exterior
- Lighting, Rain Gutters
- Roof
- Composition
- Lot Dimensions
- 85 x 110
- Parking
- Drive Under Main Level, Garage Faces Side
- Lot Desc
- Back Yard, Landscaped, Private, Wooded
- Water
- Public
- Sewer
- Public Sewer
- Elementary School
- Addison
- Middle School
- Daniell
- High School
- Sprayberry
- Acres
- 0.21
- Dock
- None
- Hoa Freq
- Annually
- Levels
- Multi/Split
- Taxes
- $67
Listing courtesy of RE/MAX Town and Country.
 Listings on this website come from the FMLS IDX Compilation and may be held by brokerage firms other than the owner of this website. The listing brokerage is identified in any listing details. Information is deemed reliable but is not guaranteed. If you believe any FMLS listing contains material that infringes your copyrighted work, please click here to review our DMCA policy and learn how to submit a takedown request. © 2026 FMLS. Last updated