213 Creekview Way, Dallas, GA 30132
- $386,000
- 5
- BD
- 3
- BA
- 2,511
- SqFt




- List Price
- $386,000
- Price Change
- ▼ $13,990 1788941695
- MLS#
- 7813921
- Status
- ACTIVE
- Type
- Single Family Residential
- Subtype
- Single Family Residence
- Bedrooms
- 5
- Bathrooms
- 3
- Square Footage
- 2,511
- Lot Size
- 0.2
- Subdivision
- Aurora Creek
- Basement Description
- None
Property Description
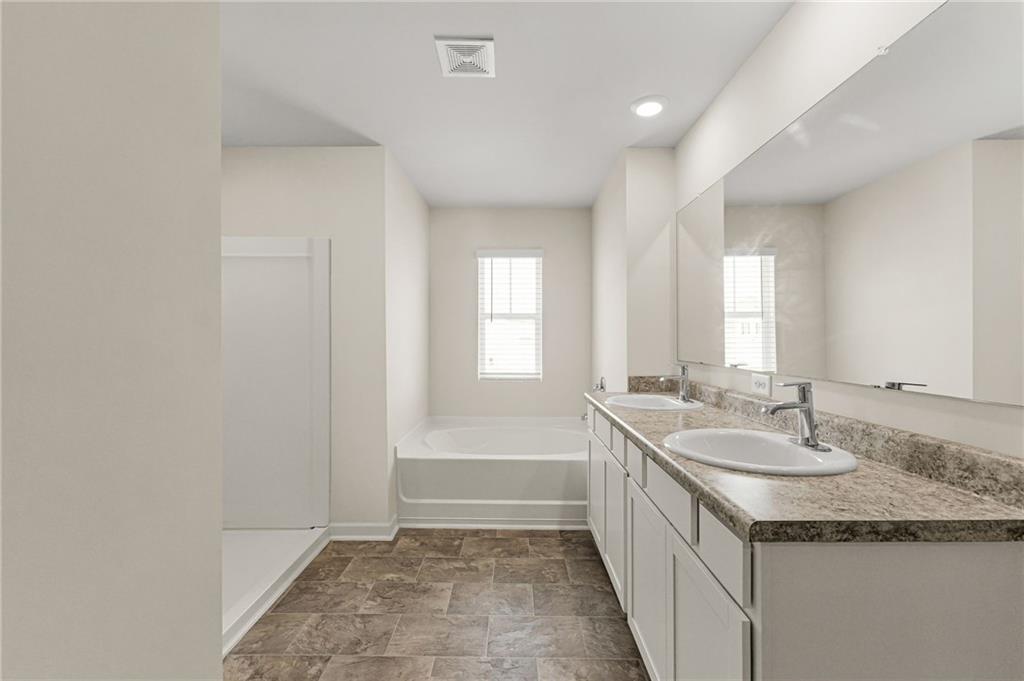
Welcome to 213 Creekview Way in the desirable Aurora Creek community. This spacious 5-bedroom, 3-bath home offers over 2,500 square feet of thoughtfully designed living space with a versatile floor plan perfect for today's lifestyle. The main level features an open-concept design with durable luxury plank flooring, a bright family room, a separate dining area, and a guest bedroom with a full bath—ideal for visitors or a home office. The chef-inspired kitchen is the heart of the home, showcasing white cabinetry, granite countertops, stainless steel appliances, a large island with breakfast bar, and a walk-in pantry. Upstairs, you'll find a generous loft providing additional living space, along with a spacious owner's suite featuring a walk-in closet and an ensuite bath with dual vanities, a soaking tub, and a separate shower. Three additional bedrooms, a full bath, and an upstairs laundry room complete the second level. Enjoy outdoor living from the covered front porch or the backyard patio. Additional highlights include Smart Home technology, a two-car garage, energy-efficient features, and abundant storage throughout. Residents of Aurora Creek enjoy community amenities including a pool, cabana, playground, sidewalks, and low HOA dues. Conveniently located near shopping, dining, schools, and major commuter routes with easy access to Acworth and Dallas, this home offers the perfect blend of comfort, style, and convenience. Don't miss your opportunity to make this exceptional home yours!
Additional Information
- Style
- Farmhouse
- Stories
- Two
- Construction
- Cement Siding, Fiber Cement, HardiPlank Type
- Year Built
- 2024
- Neighborhood Amenities
- Homeowners Assoc, Near Schools, Playground, Pool, Sidewalks, Street Lights
- Kitchen Features
- Breakfast Bar, Cabinets White, Eat-in Kitchen, Kitchen Island, Pantry Walk-In, Stone Counters, View to Family Room
- Interior
- Double Vanity, Entrance Foyer, High Ceilings 9 ft Lower, High Speed Internet, Low Flow Plumbing Fixtures, Smart Home, Walk-In Closet(s)
- Exterior
- None
- Roof
- Ridge Vents, Shingle
- Parking
- Driveway, Garage, Garage Faces Front, Kitchen Level, Level Driveway
- Lot Desc
- Back Yard, Front Yard, Landscaped, Private
- Water
- Public
- Sewer
- Public Sewer
- Elementary School
- Wc Abney
- Middle School
- Lena Mae Moses
- High School
- North Paulding
- Acres
- 0.20
- Dock
- None
- Hoa Fee
- $650
- Hoa Freq
- Annually
- Levels
- Two
- Taxes
- $3,627
- Special Circumstances
- None
Listing courtesy of LoKation Real Estate, LLC.
 Listings on this website come from the FMLS IDX Compilation and may be held by brokerage firms other than the owner of this website. The listing brokerage is identified in any listing details. Information is deemed reliable but is not guaranteed. If you believe any FMLS listing contains material that infringes your copyrighted work, please click here to review our DMCA policy and learn how to submit a takedown request. © 2026 FMLS. Last updated