6304 Park Avenue Unit D3, Sandy Springs, GA 30342
- $275,000
- 3
- BD
- 3
- BA
- 1,484
- SqFt



- List Price
- $275,000
- MLS#
- 7828675
- Status
- ACTIVE
- Type
- Condo
- Subtype
- Condominium
- Bedrooms
- 3
- Bathrooms
- 3
- Square Footage
- 1,484
- Lot Size
- 0.034
- Subdivision
- Park North
- Building Name
- Park North
- Basement
- Yes
- Basement Description
- Daylight, Exterior Entry, Finished, Finished Bath, Interior Entry
Property Description
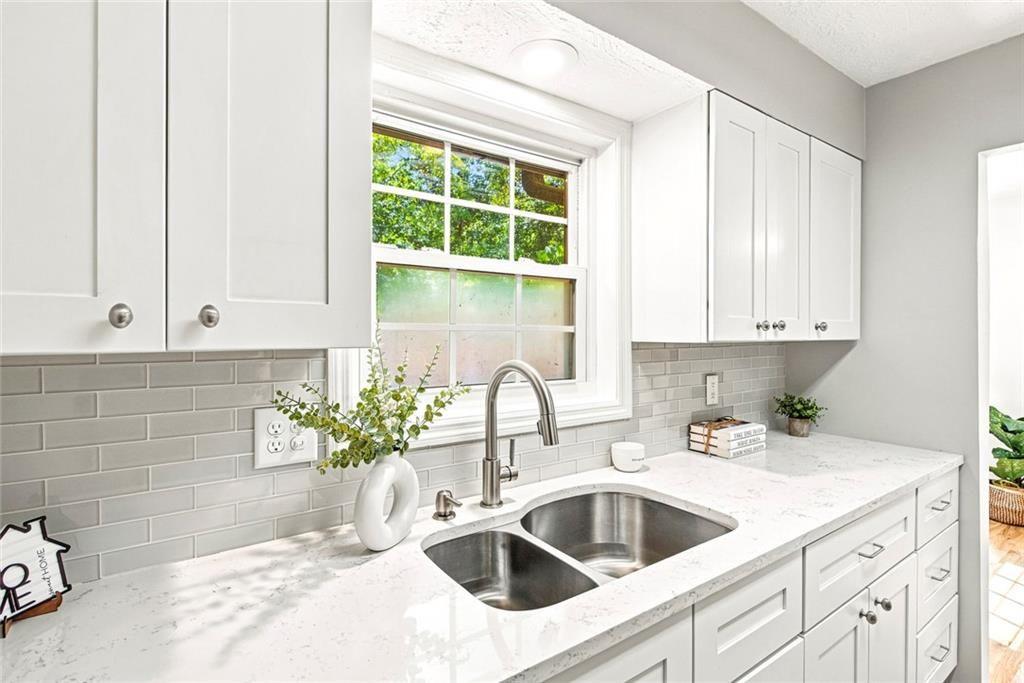
Welcome to Park North! This beautifully updated three-bedroom, two-and-a-half-bath, townhome-style condominium combines the privacy and multi-level layout of a townhome with the convenience of condominium ownership. Fresh interior paint, newly refinished hardwood floors and newly installed VinylMax Franklin Series custom windows create a bright, move-in-ready feel. The updated kitchen features newer cabinetry, quartz countertops, while recessed lighting enhances the main living area. Upstairs, you’ll find two bedrooms and an updated full bathroom with a double-sink vanity and walk-in shower. The finished lower level serves as the third bedroom and features a full bathroom with tub, exterior access, a Breda wall bed, barn door and portable closet. This versatile space is also ideal for overnight guests, a home office or an additional living area. Altogether, the home offers approximately 1,484 square feet of finished space—1,194 square feet above grade plus approximately 290 square feet on the finished lower level—per public records. Outside, enjoy a private fenced patio and backyard area with new landscape fabric and mulch, along with a newly added French drain. The HOA fee includes electricity, heating, water, dwelling exterior maintenance and common-area maintenance. The community also features a pool, adding even more value and convenience. Located in Sandy Springs near Buckhead, shopping, dining and major roadways, this home offers an excellent combination of space, thoughtful updates and location.
Additional Information
- Style
- Townhouse, Traditional
- Stories
- Three Or More
- Construction
- Stucco
- Year Built
- 1969
- Neighborhood Amenities
- Pool
- Kitchen Features
- Cabinets White, Solid Surface Counters, Stone Counters
- Interior
- Double Vanity, Recessed Lighting
- Exterior
- Other
- Roof
- Composition, Shingle
- Parking
- Parking Lot
- Lot Desc
- Other
- Water
- Public
- Sewer
- Public Sewer
- Elementary School
- High Point
- Middle School
- Ridgeview Charter
- High School
- Riverwood International Charter
- Acres
- 0.03
- Hoa Fee
- $519
- Hoa Freq
- Monthly
- Levels
- Three Or More
- Unit
- D3
- Taxes
- $1,546
- Special Circumstances
- None
Listing courtesy of EXP Realty, LLC..
 Listings on this website come from the FMLS IDX Compilation and may be held by brokerage firms other than the owner of this website. The listing brokerage is identified in any listing details. Information is deemed reliable but is not guaranteed. If you believe any FMLS listing contains material that infringes your copyrighted work, please click here to review our DMCA policy and learn how to submit a takedown request. © 2026 FMLS. Last updated