1038 W Atlanta Se Street, Marietta, GA 30060
- $650,000
- 3
- BD
- 4
- BA
- 2,900
- SqFt



- List Price
- $650,000
- MLS#
- 7832969
- Status
- ACTIVE
- Type
- Single Family Residential
- Subtype
- Single Family Residence
- Bedrooms
- 3
- Bathrooms
- 4
- Square Footage
- 2,900
- Lot Size
- 0.6000000000000001
- Subdivision
- Homesite
- Basement
- Yes
- Basement Description
- Crawl Space
Property Description
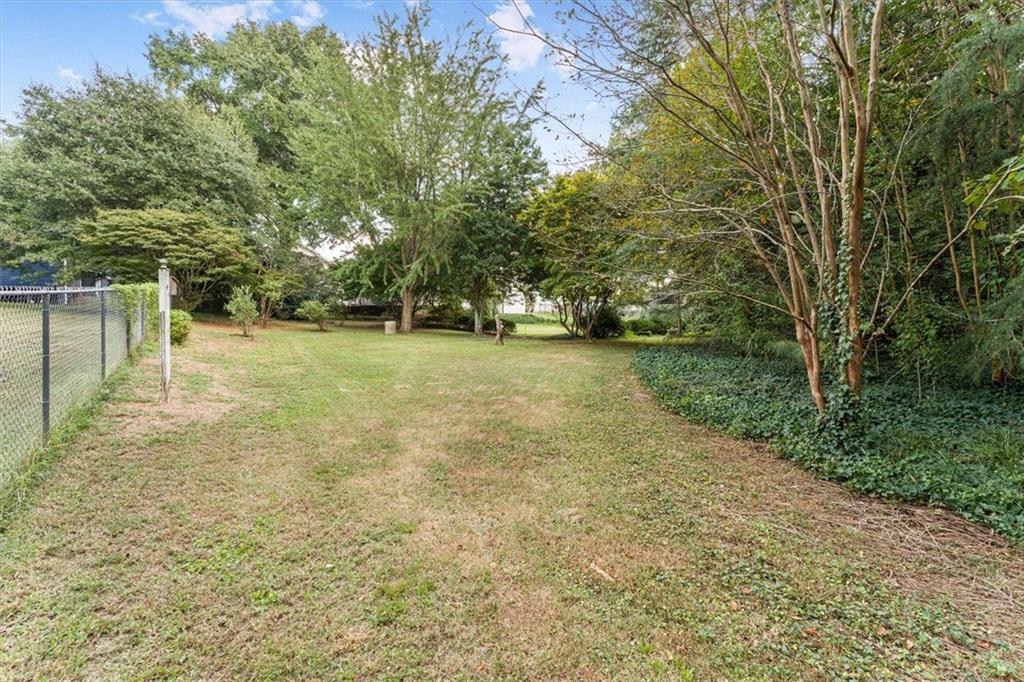
Fully Renovated 3-Bedroom Home with Exceptional Open-Concept Living Welcome to this beautifully fully renovated 3-bedroom, 3.5-bathroom home, where thoughtful design, modern finishes, and comfortable living come together seamlessly. The bright and spacious open-concept floor plan creates an inviting flow between the living room, dining area, and stunning chef-inspired kitchen. The kitchen is a true centerpiece, featuring custom white cabinetry, quartz countertops, stainless-steel appliances, and an oversized island designed to function as both a workspace and dining table—perfect for everyday meals, entertaining, or gathering with family and friends. The living area is enhanced by a dramatic vaulted natural wood-plank ceiling, adding warmth, character, and architectural interest to the home. Beautiful hardwood floors continue throughout the main living spaces, complementing the home's fresh, contemporary finishes. With three bedrooms and three-and-a-half bathrooms, there is plenty of space for family, guests, or a home office. The thoughtfully renovated interior offers a clean, sophisticated aesthetic while maintaining a warm and welcoming feel. The primary bedroom offers plenty of space along with a custom walk in closet, extra space for an office and a primary bathroom that offers a large shower and separate tub. Outside, enjoy a private yard, a long driveway, and the convenience of a detached two-car garage—a rare combination of privacy, parking, and functionality. Fully renovated. Stylish. Spacious. Move-in ready. This home offers the perfect blend of modern living, thoughtful design, and indoor-outdoor enjoyment.
Additional Information
- Style
- Ranch, Farmhouse
- Stories
- Two
- Construction
- HardiPlank Type, Wood Siding
- Year Built
- 1942
- Neighborhood Amenities
- None
- Kitchen Features
- Eat-in Kitchen, Other, Stone Counters, Kitchen Island
- Interior
- Vaulted Ceiling(s), Cathedral Ceiling(s)
- Fireplaces
- 1
- Exterior
- Other
- Roof
- Shingle, Composition
- Parking
- Garage, Detached
- Lot Desc
- Back Yard, Front Yard, Private
- Water
- Public
- Sewer
- Public Sewer
- Elementary School
- Fair Oaks
- Middle School
- Pearson
- High School
- Osborne
- Acres
- 0.60
- Levels
- Two
- Taxes
- $295
- Special Circumstances
- Investor Owned
Listing courtesy of Atlantic Real Estate Brokers, LLC.
 Listings on this website come from the FMLS IDX Compilation and may be held by brokerage firms other than the owner of this website. The listing brokerage is identified in any listing details. Information is deemed reliable but is not guaranteed. If you believe any FMLS listing contains material that infringes your copyrighted work, please click here to review our DMCA policy and learn how to submit a takedown request. © 2026 FMLS. Last updated