71 Picketts View, Acworth, GA 30101
- $529,000
- 4
- BD
- 3
- BA
- 2,518
- SqFt




- List Price
- $529,000
- MLS#
- 7834544
- Status
- ACTIVE
- Type
- Single Family Residential
- Subtype
- Single Family Residence
- Bedrooms
- 4
- Bathrooms
- 3
- Square Footage
- 2,518
- Lot Size
- 2.02
- Subdivision
- Picketts Crossing
- Basement Description
- None
Property Description
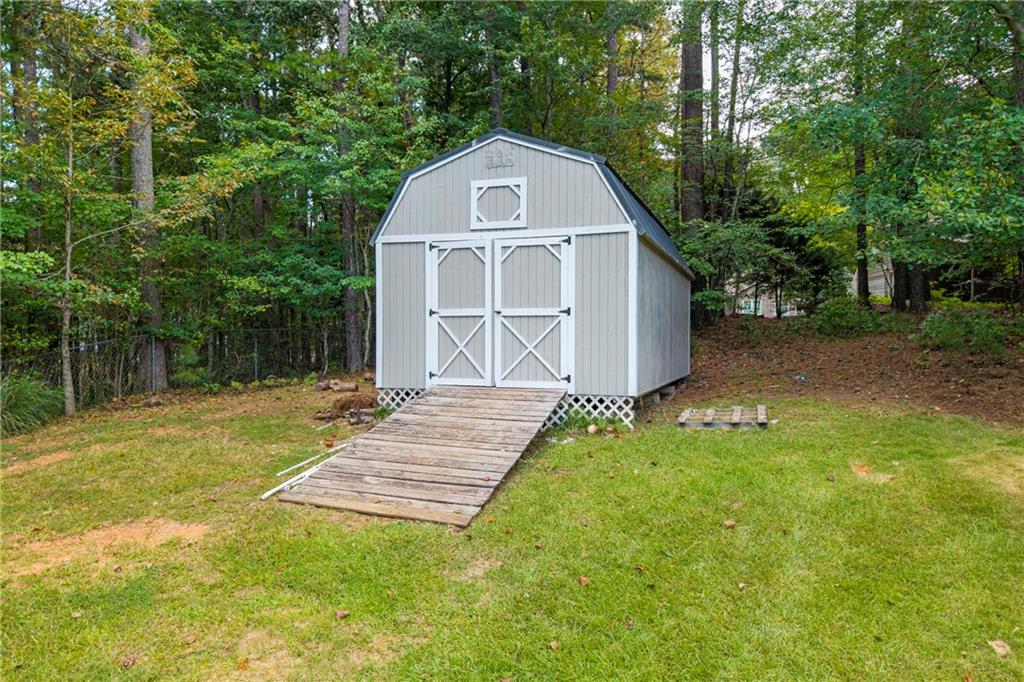
Beautifully renovated, this exceptional home blends timeless traditional details with thoughtful modern updates. Set back from the street on a quiet, private cul-de-sac lot, the property offers just over two acres, a circular driveway, and no HOA-a rare combination of space, privacy, and convenience. Inside, arched doorways add architectural character, while new wide-plank LVP flooring and fresh interior paint create a cohesive, updated feel. The spacious kitchen features a vaulted dining area, generous bar seating, new cabinet doors and drawers, updated hardware, and a new gas range. An expansive great room with a brick fireplace provides the perfect gathering space, while the light-filled sunroom, with its vaulted ceiling and beautiful ambient light, offers endless possibilities as a playroom, home office, or relaxing retreat. A separate formal dining room, complete with a fireplace and marble surround, adds an elegant setting for entertaining. The main-level powder room has also been refreshed with a new vanity, lighting, mirror, and fixtures. Upstairs, the luxurious master suite is a true retreat, featuring a coffered ceiling, access to an upper-level deck, and a spacious walk-in closet with a bench. The redesigned master bath showcases vaulted ceilings, a new soaking tub, a stylish double vanity, updated faucets and mirrors, and a beautifully resurfaced separate shower. Two spacious secondary bedrooms and an additional bedroom or flex room provide plenty of room for family, guests, or work-from-home needs. The additional full bath features a new vanity, lighting, and fixtures, along with a shower accented by a cobblestone floor. Outside, enjoy the freedom of just over two acres with a fenced area, a garage-sized storage shed, chicken coop, and tree house. Updated exterior lighting completes the property. The extensive improvements throughout the home include new paint throughout, including fresh paint in the garage, new gas hot water heater, new wide plank LVP throughout the main living areas, updated lighting and ceiling fans, new faucets, hardware, bathroom vanities, closet shelving, toilets, plumbing fixtures, doorknobs, exterior door locks, outlets, switches, and plates. Additional upgrades include a new pressure-reducing valve, water main shutoff, exterior valve shutoffs, and new exterior insulation and drywall in most of the main level. Newer insulated garage doors and openers add even more value. Offering the best of both worlds, this home provides peaceful privacy in a quiet community while remaining convenient to shopping, dining, and major roads and highways. A beautifully updated home with room to spread out, inside and out.
Additional Information
- Style
- Traditional
- Stories
- Two
- Construction
- Brick, Frame
- Year Built
- 1990
- Neighborhood Amenities
- Near Public Transport, Near Schools, Near Shopping, Near Trails/Greenway, Street Lights
- Kitchen Features
- Breakfast Bar, Breakfast Room, Cabinets White, Country Kitchen, Stone Counters, Other
- Interior
- Cathedral Ceiling(s), Disappearing Attic Stairs, Double Vanity, Entrance Foyer, High Ceilings 9 ft Lower, High Ceilings 9 ft Upper, High Speed Internet, Low Flow Plumbing Fixtures, Recessed Lighting, Tray Ceiling(s), Vaulted Ceiling(s), Walk-In Closet(s)
- Fireplaces
- 2
- Exterior
- Garden, Private Entrance, Private Yard, Rain Gutters
- Roof
- Composition
- Lot Dimensions
- x
- Parking
- Attached, Driveway, Garage, Garage Faces Side, Kitchen Level, Storage
- Lot Desc
- Back Yard, Cul-De-Sac, Front Yard, Landscaped, Private, Wooded
- Water
- Public
- Sewer
- Septic Tank
- Elementary School
- Roland W. Russom
- Middle School
- East Paulding
- High School
- North Paulding
- Acres
- 2.02
- Levels
- Two
- Taxes
- $3,932
- Special Circumstances
- Agent Related to Seller
Listing courtesy of Next Residential Real Estate.
 Listings on this website come from the FMLS IDX Compilation and may be held by brokerage firms other than the owner of this website. The listing brokerage is identified in any listing details. Information is deemed reliable but is not guaranteed. If you believe any FMLS listing contains material that infringes your copyrighted work, please click here to review our DMCA policy and learn how to submit a takedown request. © 2026 FMLS. Last updated